
Residential Permit
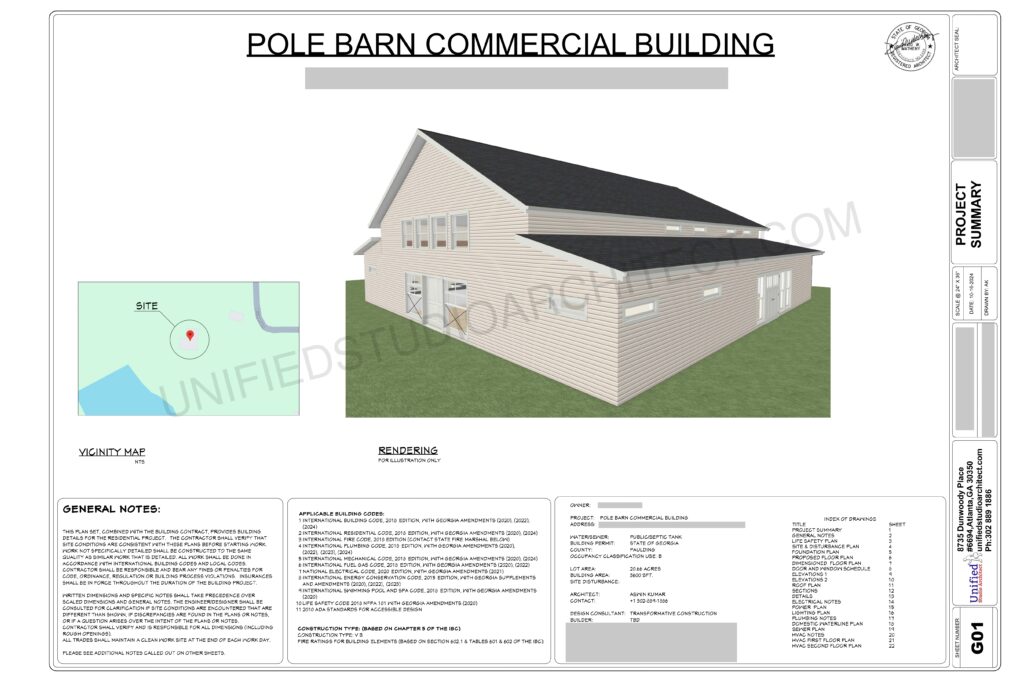
Project Summary
The Project Summary is the foundation of every commercial building project. It outlines the scope of work, project goals, and the strategic plan that will guide the design and construction process.
- Scope of Work: A comprehensive outline of all tasks involved, from conceptual design to the final build.
- Timeline & Milestones: Detailed phases and timelines for each stage of the project, ensuring deadlines are met.
- Budget Estimates: Preliminary cost estimates to ensure the project stays within financial limits.
- Design Goals: Establishing the key functional, aesthetic, and sustainability goals for the building.
This summary provides all stakeholders with clarity and ensures alignment on the project’s objectives, timeline, and budget from the very start.
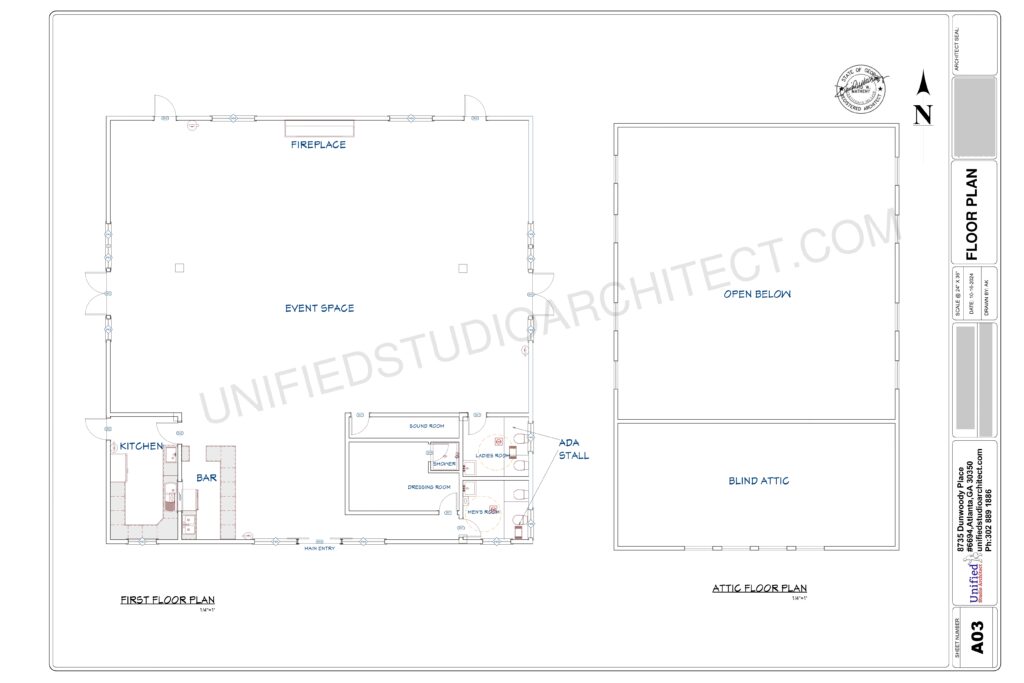
Floor Plan Design
Floor Plans are critical in determining how space is used within your commercial building. Our floor plans are designed to maximize space efficiency, functionality, and flexibility to meet the specific needs of your business.
- Custom Layouts: Tailored floor plans that accommodate the unique requirements of your commercial space, whether it’s office spaces, retail units, or a mix of both.
- Space Optimization: Smart layouts that maximize usable space while ensuring smooth traffic flow and accessibility.
- Multi-Use Flexibility: Designing versatile spaces that can adapt to different business functions or tenant needs.
- ADA Compliance: Ensuring that floor plans meet accessibility standards for individuals with disabilities.
Our floor plans ensure your commercial space is functional, efficient, and designed with both operational needs and client/customer experiences in mind.
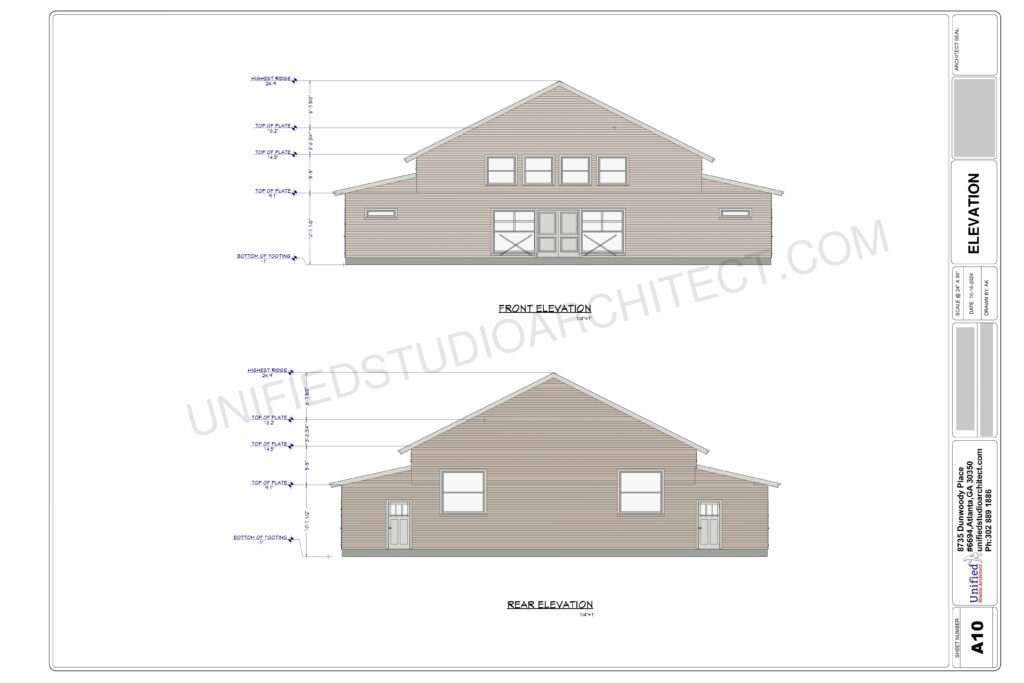
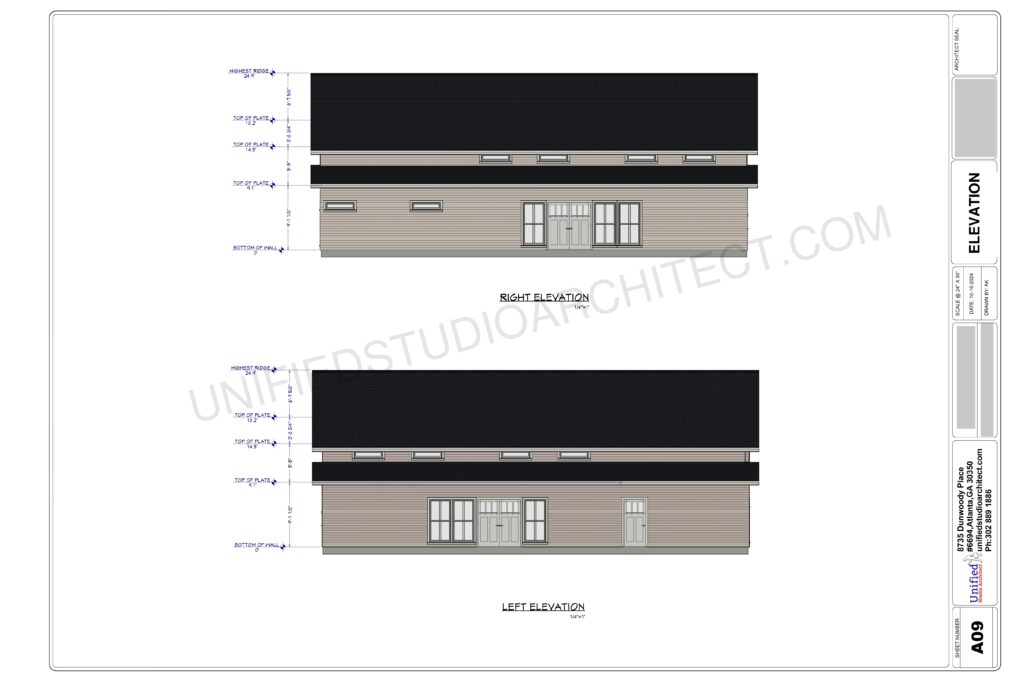
Elevation Design
Elevations are essential for showcasing the exterior look of your residential building. They provide a clear view of the building’s design from all angles, allowing you to visualize the final aesthetic and ensure it aligns with your style.
- Front, Rear, and Side Elevations: Detailed views of all exterior aspects, ensuring a comprehensive understanding of the design.
- Architectural Detailing: From window placement to rooflines, we incorporate high-quality details to elevate your design.
- Material and Finishing Details: Clearly showcasing the exterior finishes, from brick and wood to modern glass facades.
- Contextual Fit: Ensuring the design complements the surrounding environment and neighborhood.
Our elevation designs give you a comprehensive visual representation of how your home will look, so you can confidently proceed with the construction phase.
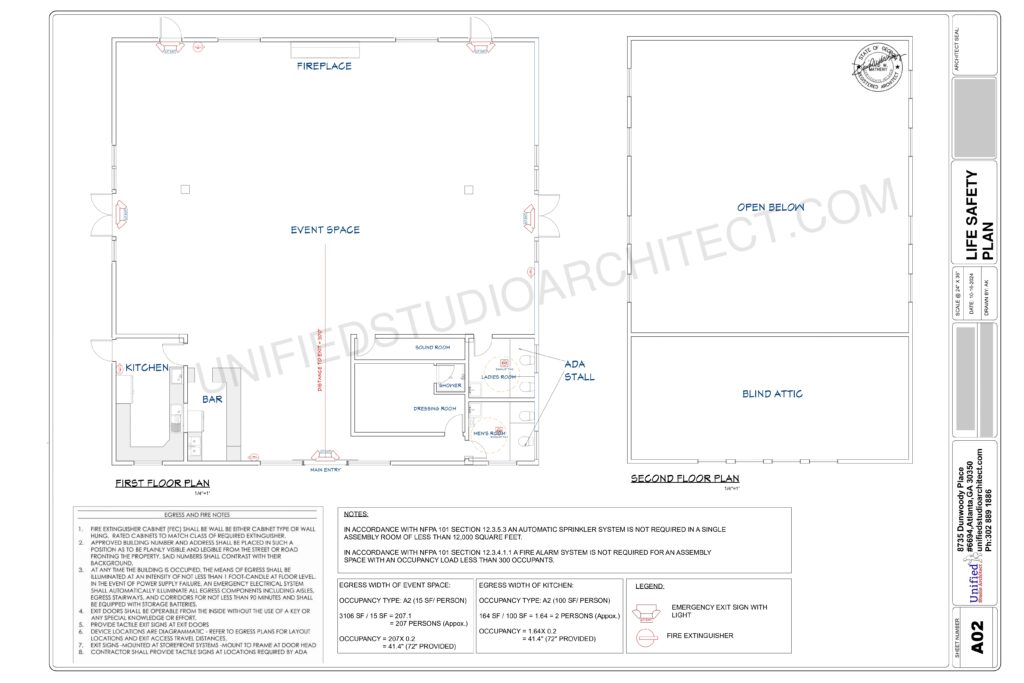
Life Safety Plan
The Life Safety Plan is essential for ensuring the safety of all occupants in a commercial building, particularly in case of emergencies. We design comprehensive life safety plans that adhere to all local and national building codes.
- Emergency Exits & Egress Routes: Clearly marked exits and pathways to ensure quick and safe evacuation in an emergency.
- Fire Safety Systems: Integration of fire suppression systems, sprinklers, fire alarms, and fire-resistant materials.
- Smoke & Heat Detection: Placement of smoke detectors, heat sensors, and emergency lighting to guide occupants safely during emergencies.
- Emergency Signage & Lighting: Strategic placement of safety signage and backup lighting to assist during power outages or evacuations.
We ensure that your building meets all life safety requirements, providing peace of mind for employees, tenants, and visitors.
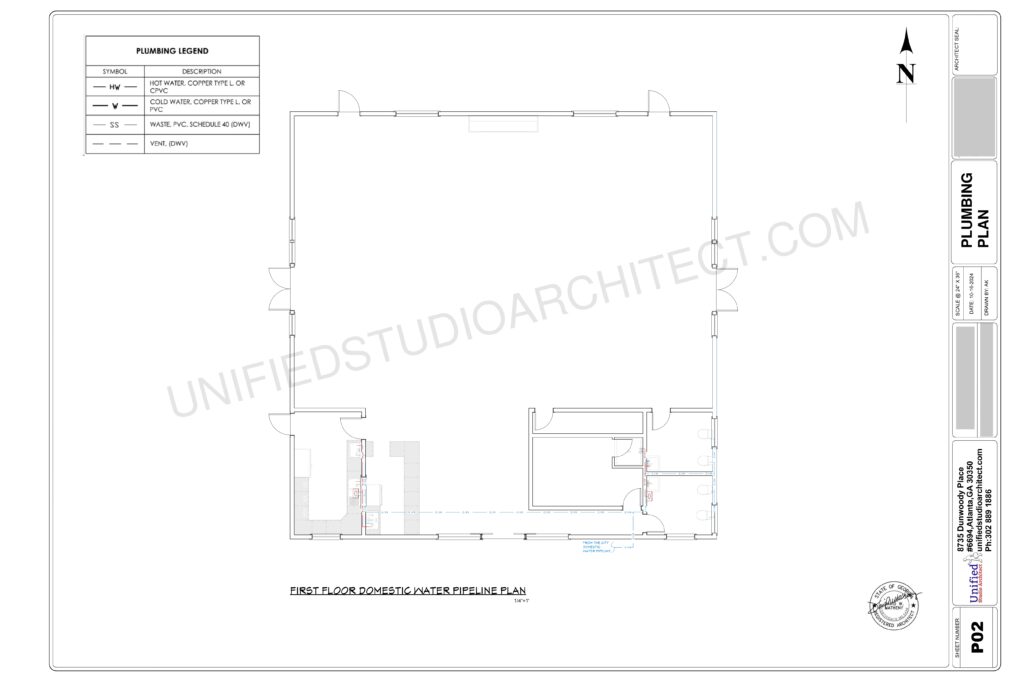
Plumbing Plan
The Plumbing Plan ensures that your building’s water supply, drainage, and waste management systems are efficient, compliant, and reliable.
- Water Supply Systems: Planning the efficient routing of water pipes for potable water throughout the building.
- Wastewater & Drainage Systems: Designing a sustainable plumbing system for waste management and stormwater drainage.
- Energy-Efficient Fixtures: Incorporating water-saving fixtures and appliances to reduce water consumption.
- Plumbing Code Compliance: Adhering to all plumbing codes and regulations to ensure safety and functionality.
Our plumbing plans are designed for operational efficiency and long-term sustainability, ensuring your building operates smoothly.
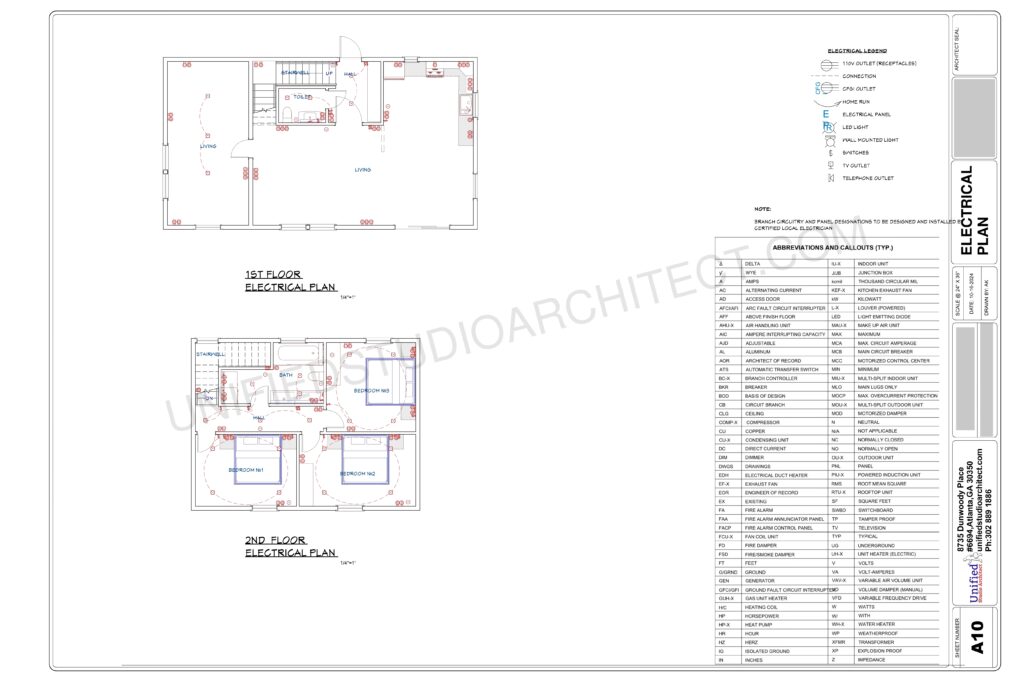
Electrical Plan
The Electrical Plan is key to designing a commercial building’s electrical systems. We develop detailed electrical layouts that include power distribution, lighting, and specialized systems required for your business.
- Power Distribution & Circuiting: Placement of power panels, circuit breakers, and distribution systems to meet your electrical needs.
- Lighting Design: Strategic placement of lighting fixtures for both functional and aesthetic purposes.
- Compliance with Electrical Codes: Ensuring that all electrical systems adhere to local codes and safety regulations.
- Backup Power Systems: Designing backup power systems like generators or UPS systems for critical areas in case of power failure.
Our electrical plans ensure that your building is both functional and safe, with a reliable power supply for all operations.
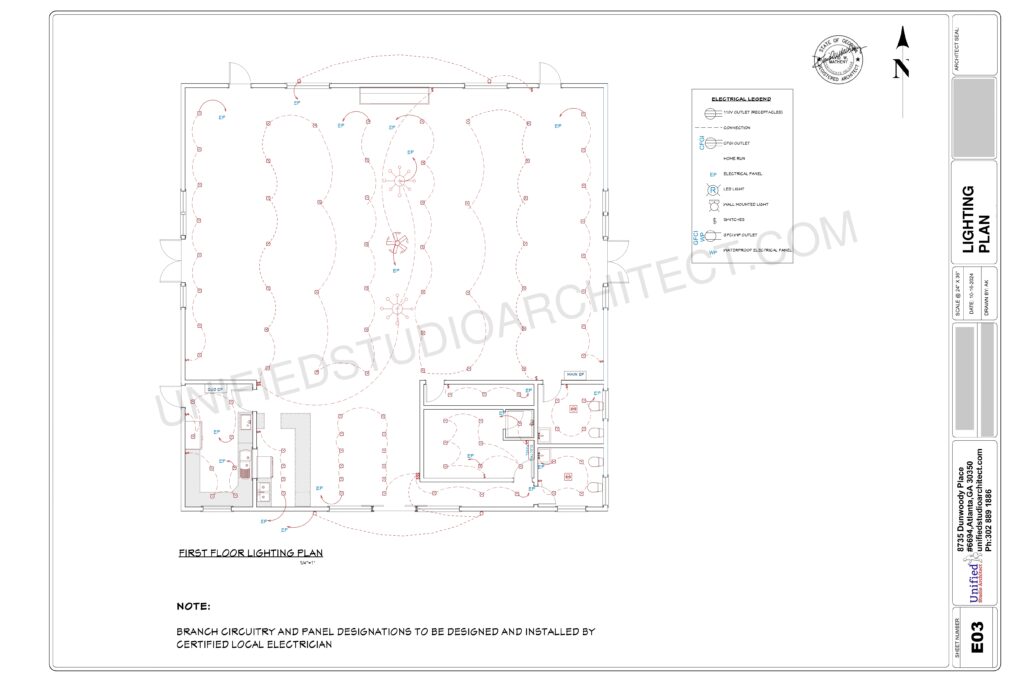
Lighting Plan
Lighting Plans are crucial for providing a comfortable, well-lit environment that enhances both the building’s functionality and aesthetics. Our lighting plans are tailored to the unique needs of your commercial space.
- Ambient & Task Lighting: Balancing general illumination with focused lighting for tasks, work areas, and retail spaces.
- Energy-Efficient Lighting Solutions: Incorporating LED and other energy-saving technologies to minimize electricity use.
- Feature Lighting: Designing feature lighting for architectural elements, signage, and displays.
- Smart Lighting Integration: Including automated or remote-controlled lighting systems for energy efficiency and convenience.
We ensure that your commercial building is well-lit, energy-efficient, and enhances the ambiance for both employees and customers.
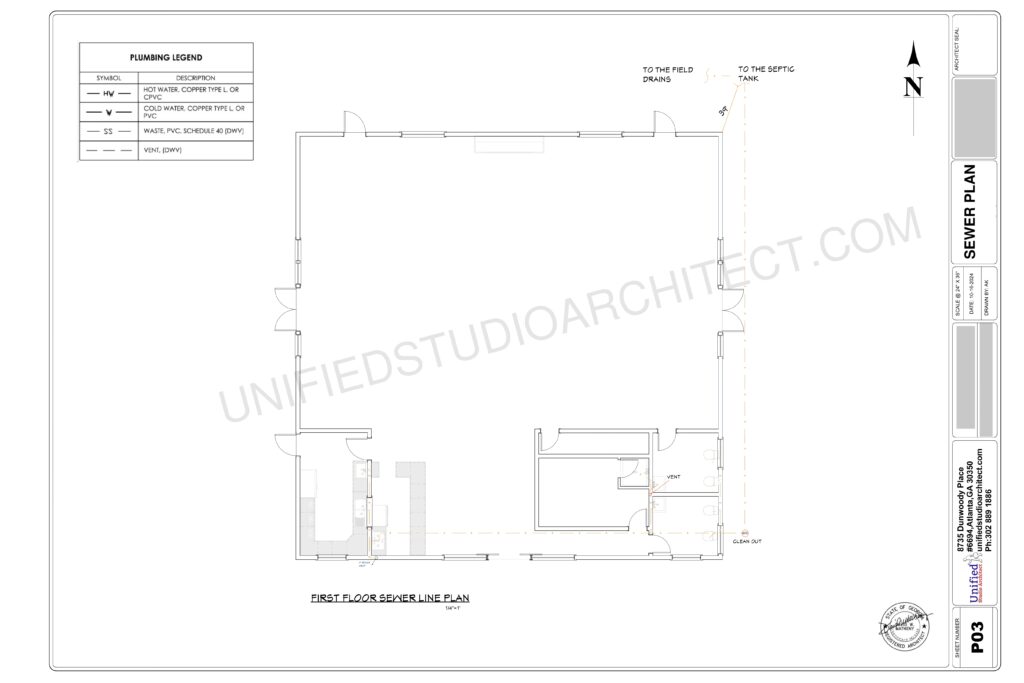
Sewer Plan
The Sewer Plan outlines the design for the building’s waste water disposal system, ensuring the safe and efficient removal of sewage and stormwater.
- Wastewater Flow Design: Properly routing sewage from bathrooms, kitchens, and other areas to the main sewer system.
- Stormwater Management: Designing drainage systems that handle rainwater runoff and prevent flooding.
- Environmental Impact Considerations: Using eco-friendly materials and systems that minimize environmental impact.
- Code Compliance: Ensuring all sewer systems meet local health and safety standards.
Our sewer plans ensure that waste management is both safe and sustainable, complying with environmental and regulatory standards.
HVAC Plan
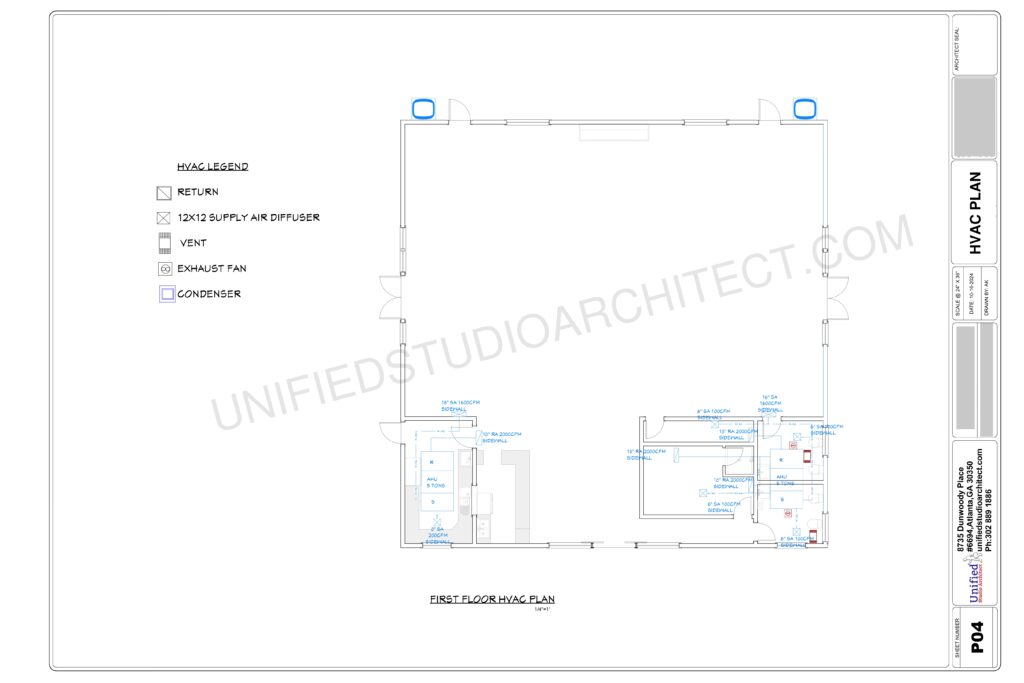
The HVAC (Heating, Ventilation, and Air Conditioning) Plan ensures that your building’s temperature, air quality, and comfort levels meet both building codes and the specific needs of the building’s occupants.
- Efficient Heating & Cooling Systems: Designing HVAC systems that effectively heat or cool the space based on its use.
- Airflow Optimization: Ensuring proper ventilation for healthy air quality throughout the building.
- Energy-Efficiency: Designing systems that minimize energy consumption, reducing long-term operational costs.
- Zoning Systems: Incorporating zoning to ensure that different parts of the building are independently controlled for temperature and ventilation.
Our HVAC designs focus on comfort, efficiency, and sustainability, keeping energy costs low while providing a comfortable environment for occupants.
Power Plan
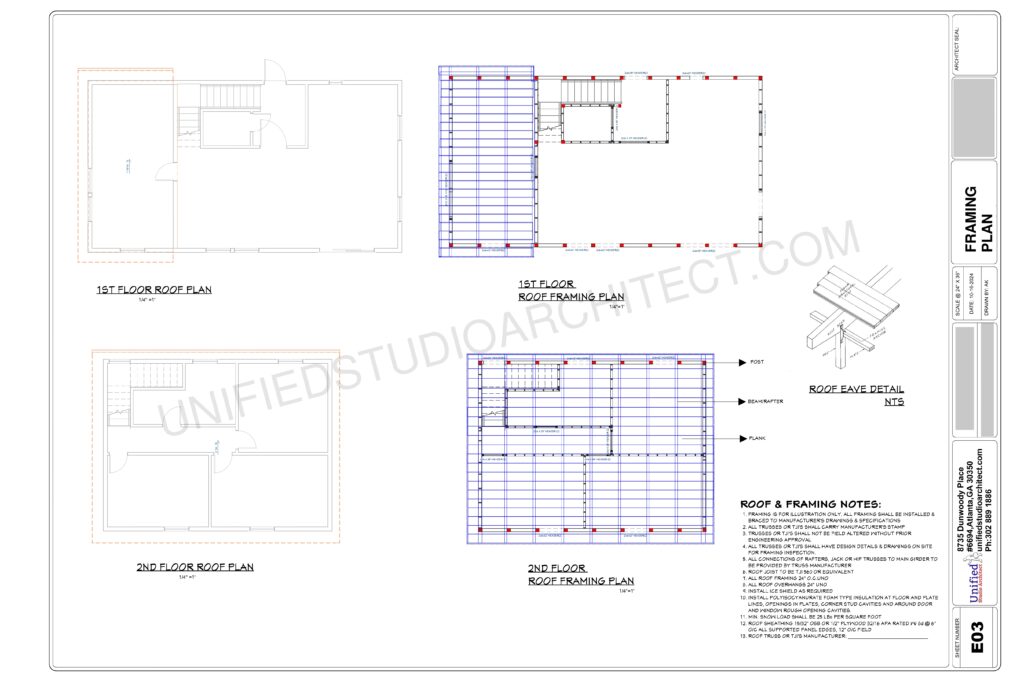
The Power Plan ensures that the building’s power systems can support all electrical loads, from lighting and HVAC to specialized equipment for tenants and businesses.
- Load Calculations: Accurately estimating the power load requirements for the entire building, including backup power needs.
- Power Distribution: Routing electrical power from the main source to various parts of the building, ensuring proper distribution and backup options.
- Sustainability: Integrating renewable energy sources like solar panels where possible to reduce reliance on external power grids.
- Compliance & Safety: Ensuring that power systems meet all local electrical codes and safety standards.
Our power plans guarantee that your building will have reliable and efficient power distribution, keeping operations running smoothly.
Explore Our Completed Projects
See how we’ve helped other clients bring their designs to life with our portfolio. From residential homes to commercial complexes, we take pride in every project’s success.