
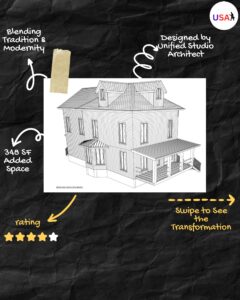
Case Study: Modern 2-Story Home Addition with Open Floor Plan & Gabled Roof
Modern 2-story rear home additions are one of the most effective ways to increase living space, improve natural light, and enhance property value—without sacrificing the charm of an existing structure. In this case study, Unified Studio Architect demonstrates how a carefully planned and beautifully executed rear addition transformed a once-constrained residence into a light-filled, high-functioning family home.
Project Type: Residential Home Addition & Remodel
Design Studio: Unified Studio Architect
Scope: Rear Extension + Open Floor Plan + Second Floor Redesign
Total Added Space: 348 sq. ft.
Project Overview
This transformation focused on replacing an inefficient, outdated 1-story rear extension with a thoughtfully designed 2-story home addition. Unified Studio Architect reimagined the space to meet the demands of modern living while preserving the home’s character. At the core of this renovation is a light-filled open floor plan remodel that enhances livability, flow, and architectural expression.
The result is a seamless integration of tradition and innovation—delivering comfort, functionality, and timeless design.
Objectives
Maximize usable space with a smart home addition
Improve interior circulation with an open floor plan layout
Add a private, spa-like primary suite
Enhance curb appeal with a gabled roof extension
Upgrade material performance with long-lasting solutions

Phase 1: Rear Home Addition
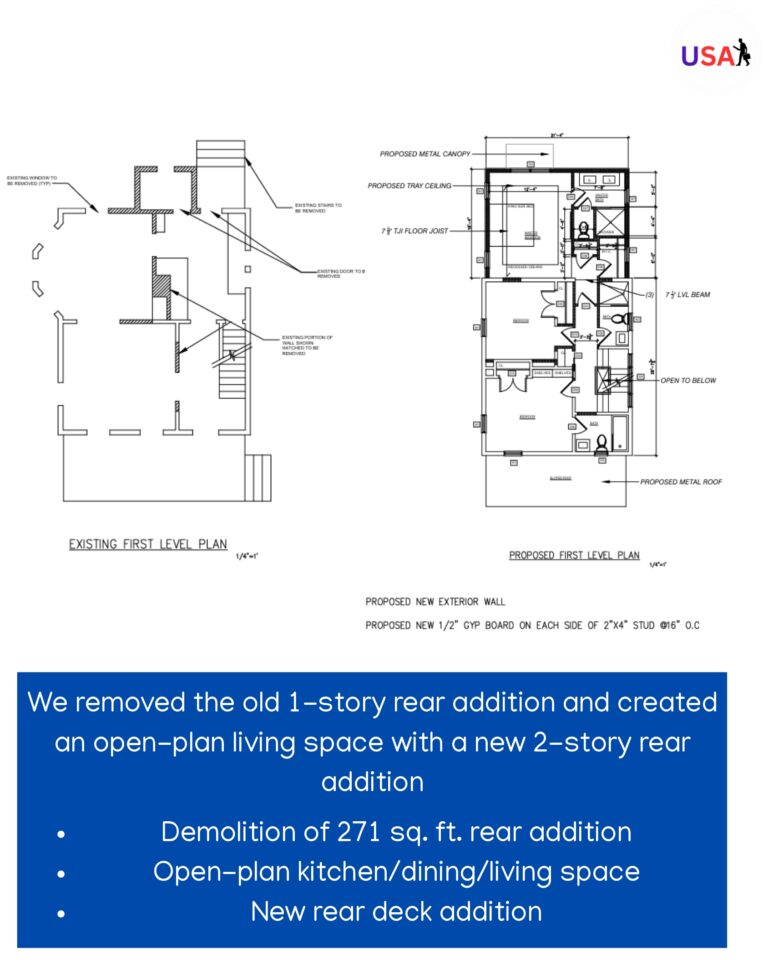
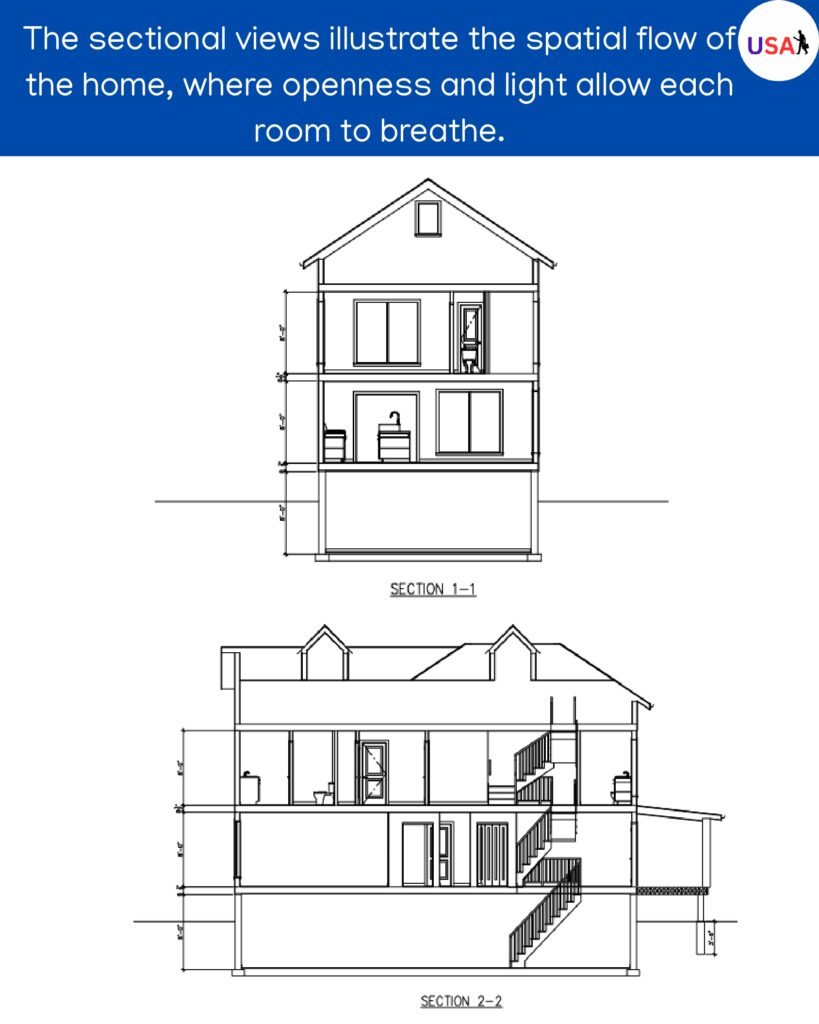
Unified Studio removed the original 271 sq. ft. rear structure and constructed a 348 sq. ft. 2-story addition, providing substantial space without expanding the home’s footprint. This new volume offers both vertical and horizontal benefits, creating space for a dynamic ground floor and an upgraded second floor.
Key Additions:
New open-plan kitchen, dining, and living space
Rear deck to extend indoor-outdoor living
Additional square footage to improve functionality
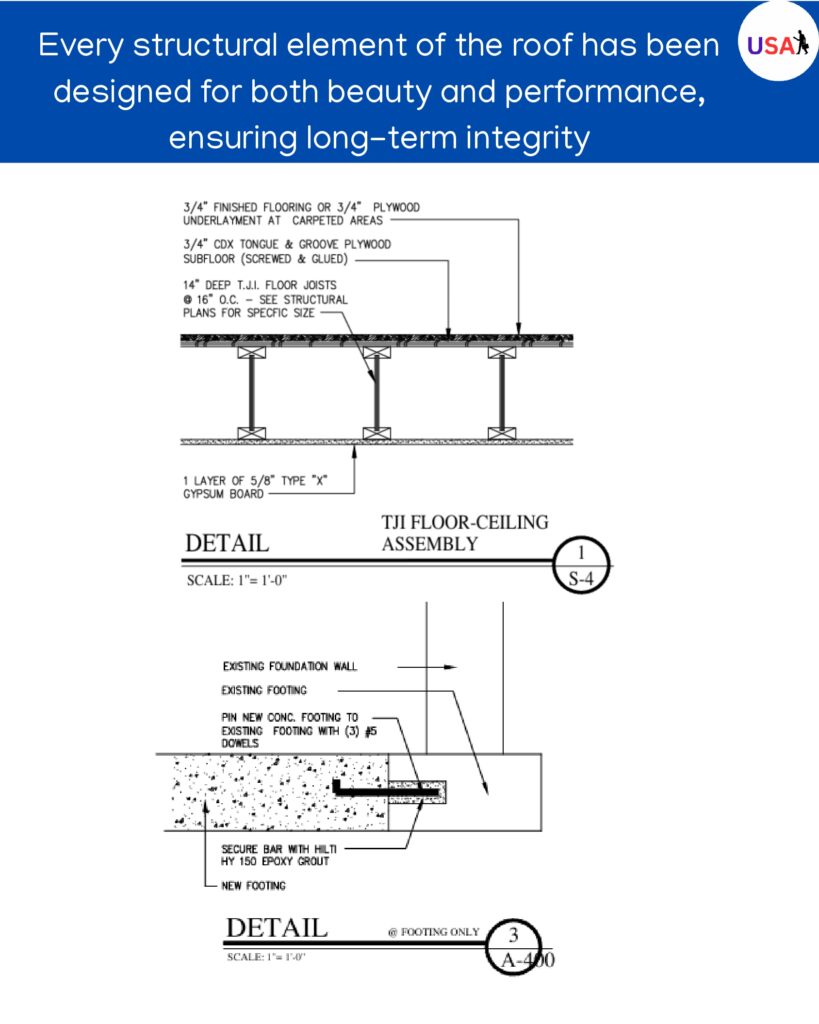
Structural preparation for energy efficiency and modern systems
Phase 2: Open Floor Plan Remodel
The outdated, compartmentalized layout was completely opened up to form a flowing open-concept living area. This space now serves as the vibrant heart of the home, ideal for cooking, dining, entertaining, and everyday relaxation.
Highlights Include:
Unified kitchen/dining/living area
Large windows and sliding glass doors for abundant natural light
Seamless transitions between indoor and outdoor spaces
Enhanced sightlines and intuitive layout
Phase 3: Primary Suite Addition
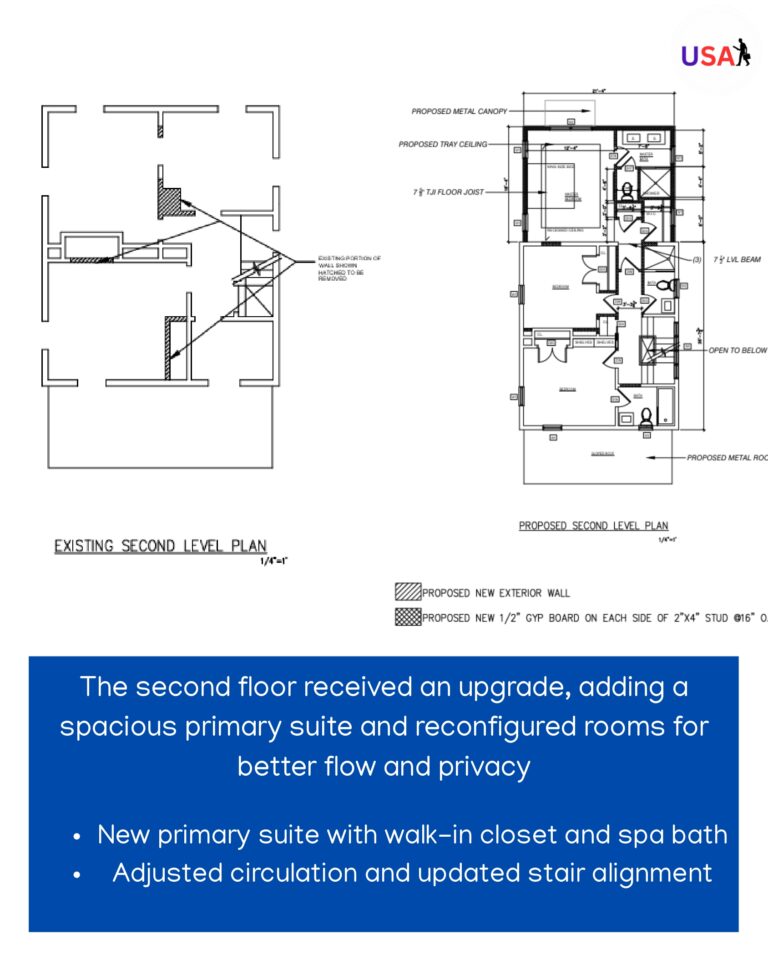
The second floor was redesigned to incorporate a luxurious primary suite addition. With intentional privacy and thoughtful zoning, the new layout supports both personal retreat and day-to-day function.
Features Include:
Spacious walk-in closet
Spa-inspired bathroom with contemporary finishes
Realigned stair and hallway circulation for smoother movement
Optimized sound separation and natural lighting
Phase 4: Gabled Roof Extension & Architectural Enhancements
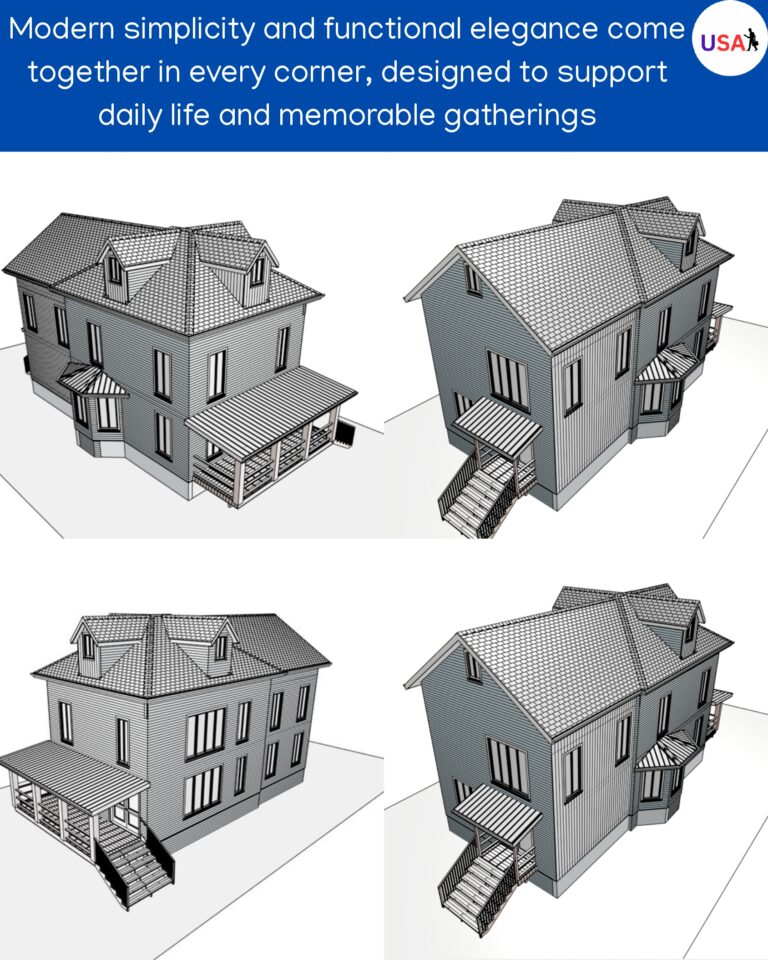
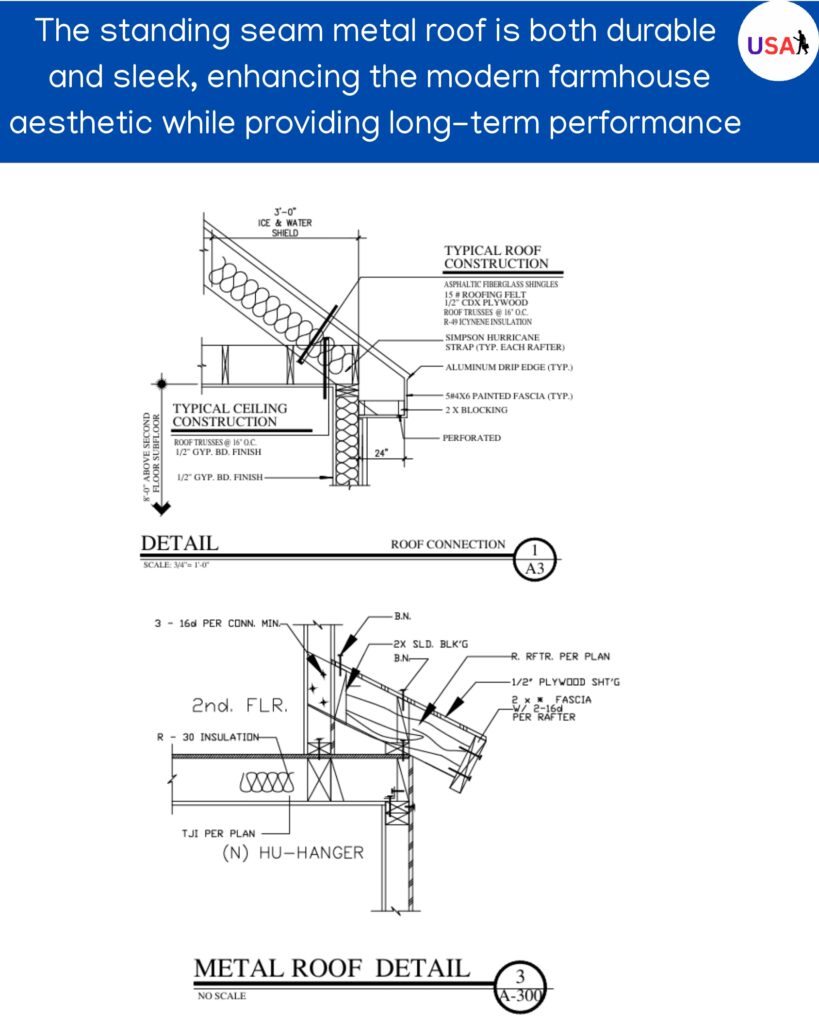
A striking gabled roof extension redefined the rear façade while improving interior light and air circulation. This new roof form replaced the original sloped roof and became a central design statement.
Architectural Improvements:
Standing seam metal roof for durability and style
Gable form improves passive ventilation
Roofline symmetry ties into the home’s traditional elements
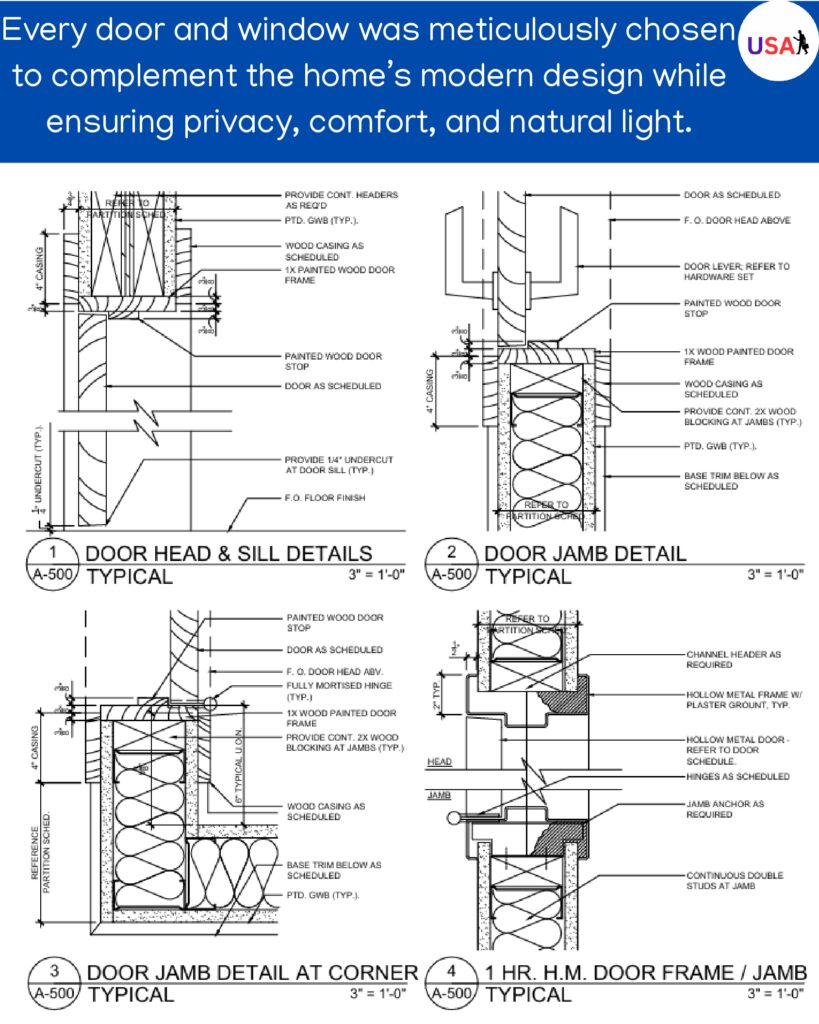
High-performance fenestration for energy savings and comfort
Design Philosophy: Modern Farmhouse Renovation with Functional Simplicity
This project captures the essence of a modern farmhouse renovation—where timeless design meets functional living. Every element was carefully considered to reflect simplicity, performance, and elegance.
Design Themes:
Balance between traditional massing and contemporary interiors
Use of enduring materials like metal roofing and minimalist finishes
Open-plan design supporting social connection and efficiency
Spatial layering that supports both privacy and togetherness
Results & Benefits
348 sq. ft. of livable space added
Interior transformed with a high-performing open floor plan
Enhanced daylight and airflow through modern architecture
Upgraded second floor with a custom primary suite addition
Boosted property appeal and energy efficiency
Achieved a sleek yet timeless look through gabled roof design
Are you looking for
Home addition ideas
Open floor plan remodel
2-story home extension
Modern farmhouse renovation
Gabled roof extension
Primary bedroom suite addition
Architectural case study
Standing seam metal roof
Planning a Remodel or Home Addition?
Whether you’re starting a home addition, upgrading to an open floor plan, or dreaming of a modern farmhouse-style renovation, Unified Studio offers architecture that aligns with how you live.
Contact us for a consultation and discover how architecture can transform your space.
For more on gabled roof benefits, check out this Energy.gov guide to passive design