
Outsourced Architectural Drafting Services for Architects in the USA
We are the backend production team architecture firms wish they could afford to hire in-house — without the overhead, hiring risk, or management burden.
Unified Studio Architect delivers high-performance architectural drafting support for architects, design-build firms, and growing practices nationwide. Instead of operating as a transactional vendor, we work alongside your team as a dedicated backend drafting team for architects, providing seamless, client-ready white label drafting services that conform directly to your internal graphic and software guidelines.
Whether you need a specialized permit drawing production partner to execute immediate CD sets or reliable architectural production support USA to navigate dense code environments, we plug into your workflow effortlessly. Think of us as an elastic, highly accountable remote drafting team for architects that takes over heavy AutoCAD/Revit detailing and localized permit expediting support for architects, freeing your senior staff to focus entirely on design, client satisfaction, and business growth.
Request Production Support
Tell us about your drafting project or deadline backlog to check our studio's current weekly production availability.
116+
Projects Coordinated
Multi-State
Permit Code Experience
100%
NDA-Backed White-Label
Fast
Turnaround Infrastructure
US Code
Familiarity and Compliance
We’ve supported over a hundred complex permit and production drawing packages across multiple state jurisdictions, making it simple for solo architects, small firms, and design studios to scale up execution pipelines dynamically without expanding permanent full-time internal headcounts.
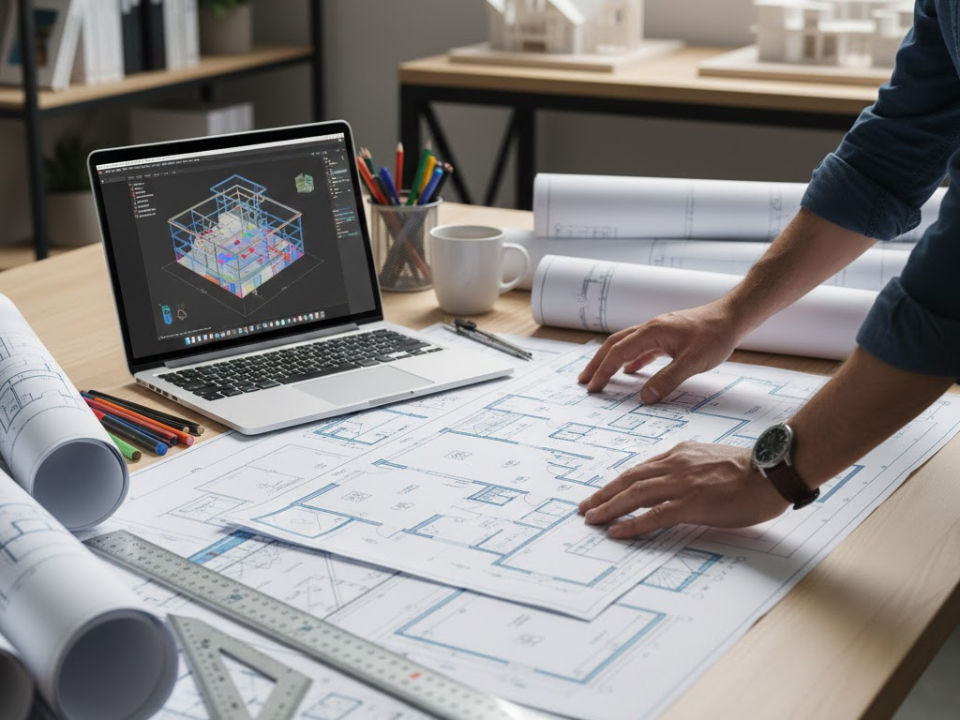 Reliable production infrastructure integrated directly into your firm's standards.
Who We Serve
Tailored technical backend production layers configured for professionals across the built ecosystem.
Solo Architects
Relieve the production bottleneck. Keep your entire focus centered completely on core conceptual design development and client relationships while we handle backend detailing.
Small Firms
Compete with larger corporate offices. Scale up execution pipelines dynamically during major commercial or multi-family project surges without expanding physical office footprints.
Interior Architects
Convert interior space programs, millwork assemblies, and architectural finish matrices into clean, coordinated construction documents and structural layout profiles.
Design-Build Firms
Accelerate value engineering workflows and construction documents development while maintaining tight structural and architectural coordination with internal field operations.
Permit Expeditors
Source accurate, rapid execution layouts for plan-check revision management, code compliance corrections, and jurisdictional documentation package balancing.
Real Estate Developers
Acquire structural visualization layouts, spatial programming studies, and code-aligned documentation layers required to navigate local variance structures.
Common Challenges Architects Face
Running an architecture practice means juggling design, client relationships, and production — often with a team that's stretched thin. When administrative review tasks and technical redlines pile up, creative focus gets compromised.
If any of this sounds like your studio, you don't need another full-time hire. You need a reliable permit drawing production partner who can plug in exactly when you need them.
- Overflow work that piles up faster than your in-house team can produce it
- Tight deadlines that leave no room for production bottlenecks
- Staffing limitations — hiring drafters is slow, expensive, and risky during slow seasons
- Permit revision pressure from plan-check comments that need fast turnaround
- Production bottlenecks between SD, DD, and CD phases that stall project momentum
- Documentation backlog — as-builts, redlines, and CDs that never seem to get caught up
Why Studios Partner with Unified Studio Architect
We don't pitch transactional drafting tasks. We provide the elastic capacity and production reliability required to protect your firm's billable hours and design focus.
An Invisible Extension
We function as your quiet backend drafting team for architects. We match your strict line weights, adopt your custom templates, sign comprehensive NDAs, and deliver 100% white-label files under your brand block. Your clients only ever see your standards.
Production Reliability
As your permit drawing production partner, we deliver permit-ready, code-compliant sets on schedule. Backed by multi-state jurisdiction experience, we de-risk execution pipelines so your documentation clears plan-checks cleanly.
Elastic Capacity
Deploy our remote drafting team for architects to scale up instantly for a critical deadline, and scale down when it's quiet. You pay only for high-tier output, effectively isolating your studio from fixed payroll liabilities and hiring cycles.
How We Position Against Your Strategic Alternatives
| The Alternative | The Hidden Pain Points | The Unified Studio Architect Vector |
|---|---|---|
| Hiring an In-House Drafter | Slow recruiting loops, high fixed overhead, payroll tax drag, and significant financial risk during seasonal studio lulls. | Scale without headcount risk. You access a highly technical team immediately. Pay only for production output, not unbillable desk hours. |
| Generic Offshore Outsourcing Shops | Unreliable line weights, a lack of US building code/ADA fluency, massive time-zone communication delays, and zero project accountability. | US code-fluent and white-label. We are thoroughly familiar with domestic architectural standards and plan-check behaviors. We act as an accountable peer, not a faceless vendor. |
| Overworking Your Existing Team | Team burnout, sloppy errors due to exhaustion, missed deadlines, and high-value design staff losing creative hours to drafting redlines. | Reclaim your core design time. Outsource heavy documentation, administrative updates, and redline backlogs so your senior talent stays focused on design development and client retention. |
Services We Handle for Architects
As-Built Drawings
Field-verified as-built documentation for renovation, addition, and tenant improvement projects — accurate baselines your team can design from with confidence via our specialized As-Built Drawings Services layout matrix.
Permit Drawing Sets
Complete, jurisdiction-ready Permit Drawing Services sets formatted to meet local plan-check requirements, reducing back-and-forth and keeping your projects moving toward approval.
Construction Documentation
Detailed, coordinated CD sets — plans, sections, elevations, details, and schedules — produced to a quality standard ready for contractor bidding and construction phase initialization.
SD / DD / CD Drawing Support
Production support across every phase, from early schematic massing profiles through comprehensive design development refinement loops and construction documentation delivery.
Redline Markups and Revisions
Fast, accurate turnaround on structural redline markups, plan-check corrections, and client-requested variations — without pulling your in-house team off active creative development parameters.
Code Compliance Drafting
Drafting support aligned with IBC, ADA, accessibility, egress, and local amendment requirements to help reduce plan-check rejections across Commercial Permit Drawings and Residential Permit Drawings layouts.
CAD Drafting
Precise 2D CAD drafting across AutoCAD and related baseline systems, matched closely to your office's specific custom layer standards and structural drafting conventions.
Revit Modeling
Full Revit Modeling Services and structural documentation configurations utilizing native Autodesk Revit file standards, custom families assembly, and multi-discipline cross-model coordination parameters.
3D Modeling and Rendering
Design-support 3D geometry and contextual visualization sets managed through our 3D Architectural Modeling production group for client approvals and environmental design reviews.
How It Works
Coordinated Execution Pipeline Structure
Schematic Design (SD)
You deliver baseline design concepts, zoning guidelines, massing profiles, or hand-drawn design sketches indicating spatial intent.
Design Development (DD)
We convert concepts into scalable CAD/BIM systems, incorporating dimensional parameters and basic structural clearances.
Construction Documents (CD)
Our production team drafts detailing profiles, coordination annotations, schedules, and cross-discipline references into complete sheets.
Permit Submission and Plan-Check Revisions
We supply final sets for local application, and process subsequent plan-check revisions dynamically until approvals are fully finalized.
Nationwide and Multi-State Support
Unified Studio Architect provides comprehensive architectural production support USA, navigating regional zoning regulations, statewide energy requirements, and complex compliance frameworks seamlessly.
California
Texas
Florida
Georgia
Maryland
Illinois
Washington, D.C.
Questions Architects Ask Before Partnering With Us
Ready to Scale Your Production Team?
Submit your project parameters below to coordinate an operational workflow structure with our technical backend studio.