
Top New York Architects for Homes, Businesses & Renovation Projects
Searching for New York architects who can turn your ideas into reality? At Unified Studio Architect, we provide architectural design services that blend creativity, technical precision, and compliance with New York’s complex regulations. Whether you’re envisioning a custom home in Manhattan, restoring a brownstone in Brooklyn, or planning a commercial development in Albany, our team delivers designs that reflect your goals—and enhance the built environment.
With expertise in modern architecture, sustainable architecture, urban planning, and adaptive reuse, Unified Studio Architect offers a full suite of services. We proudly serve New York City, Long Island, the Hudson Valley, Buffalo, Rochester, Syracuse, and towns across the state.
Why Choose Unified Studio Architect for Your New York Project?
Local Expertise
With a strong presence in New York City, Brooklyn, Queens, and Manhattan, we have in-depth knowledge of local zoning laws, DOB regulations, and historic preservation codes. Our architects navigate New York’s unique challenges, from tight urban spaces to complex compliance requirements.
Customized Design Services
Our designs reflect New York’s dynamic character. Whether it’s a luxury high-rise apartment, a modern retail store, or a landmark restoration, we deliver architectural solutions that are tailored to your project vision and lifestyle.
Sustainability in Design
As New York advances toward a greener future, we incorporate energy-efficient materials, LEED-certified strategies, and smart building systems into every project. We help you access city and state incentives for green construction and sustainability upgrades.
Complete Project Management
From permits and site analysis to construction oversight, Unified Studio Architect offers seamless project management. We coordinate with New York agencies, contractors, and consultants to keep your project on schedule and within budget.
Renovation & Adaptive Reuse
We specialize in revitalizing New York’s historic and urban spaces. From restoring brownstones in Brooklyn to transforming lofts in SoHo, our team blends modern design with respect for architectural heritage to create spaces full of new life.
Expertise in New York Building Regulations
One of the biggest challenges of building and renovating in New York is navigating the complex web of codes, zoning laws, and regulatory approvals. Our team of New York architects is fluent in every stage of the compliance process, ensuring that your project moves forward without unnecessary delays. By combining deep technical knowledge with local experience, we handle filings, permits, and approvals that align with both city and state requirements.
We are skilled in managing approvals and compliance across multiple agencies, including:
NYC Department of Buildings (DOB) filings for new construction, renovations, additions, and change-of-use applications
Landmarks Preservation Commission (LPC) reviews for properties located in designated historic districts or landmarked buildings
Zoning Resolution interpretations, including variance requests and special permits to maximize property potential while staying compliant with city zoning laws
New York State Building Codes (IBC, IRC, IECC as adopted in NYS), ensuring safety, durability, and compliance with statewide construction standards
NYC Energy Conservation Code (NYCECC) filings for energy efficiency, green building strategies, and sustainable architecture compliance
FDNY life safety requirements, including fire suppression systems, egress design, and safety planning for both residential and commercial spaces
ADA compliance and accessibility planning, ensuring every project is inclusive and meets federal and local accessibility laws
Our proactive approach means we don’t just respond to regulatory challenges — we anticipate them. By preparing detailed documentation, coordinating with city officials, and addressing code requirements early, we significantly reduce project delays. This expertise in New York building regulations allows us to streamline the construction process while protecting your investment.
Whether you’re a homeowner renovating a brownstone in Brooklyn, a developer planning a mixed-use project in Queens, or a business owner upgrading a Manhattan office, our architects ensure your project meets every legal, safety, and energy-efficiency requirement. This level of compliance expertise not only keeps your project moving but also builds long-term value by aligning with New York’s evolving building and sustainability standards.
Unified Studio Architect offers a full suite of services tailored to your needs in New York:
As-Built Drawing Services in New York
We provide precise as-built drawings that capture the actual conditions of your property. Whether you're updating a Manhattan townhouse or a Brooklyn retail space, our as-built services in New York form the basis for renovations, tenant improvements, or compliance upgrades.
Commercial Permit Services in New York
Navigating permits through the NYC Department of Buildings (DOB) or local zoning boards can be complex. Our commercial permit service in New York helps secure approvals for construction, renovation, or occupancy, ensuring compliance with DOB, FDNY, ADA, and energy codes.
Virtual Staging Services in New York
Our virtual staging services in New York transform vacant property photos into visually appealing, furnished spaces. Ideal for real estate agents, developers, and landlords, these cost-effective visuals enhance property listings across NYC boroughs and beyond.
Landscape Design Services in New York
We design outdoor environments that complement both urban and suburban settings. From rooftop terraces in Manhattan to expansive properties in Long Island, our landscape design services in New York combine sustainability, hardscaping, and native plant selections.
Floor Plan Drafting in New York
Our detailed floor plans in New York deliver accurate, scaled layouts essential for permits, construction, real estate listings, and design planning. We serve clients across all five boroughs and surrounding counties.
3D Modeling Services in New York
We create high-resolution 3D models in New York that allow clients to visualize their projects before construction begins. Our models include walkthroughs, material previews, and lighting simulations tailored for New York’s urban context.
Moodboard Development in New York
Our moodboard services in New York provide curated palettes, materials, and imagery to help clarify your design vision. Whether developing a Soho loft or a Queens multifamily project, we align aesthetics with your project goals.
Architectural Estimation Services in New York
Accurate budgeting is essential in New York’s competitive market. Our estimation services deliver detailed cost projections and schedules, factoring in local construction rates, union labor, material costs, and DOB permitting fees.
Residential Permit Services in New York
Our residential permit services in New York cover townhouses, brownstones, condos, co-ops, and ADUs. We work directly with the DOB and other agencies to secure building, plumbing, electrical, and mechanical permits for your home project.
High-Quality Renderings in New York
We produce photorealistic renderings in New York for client presentations, investor decks, and landmark approvals. Our visuals showcase lighting, finishes, and materiality with precision, making them ideal for projects in NYC and surrounding areas.
Architectural Drafting and Design Services in New York
From schematic layouts to full DOB-ready construction sets, our drafting and design services in New York document your project to the highest standards. We use AutoCAD, Revit, and BIM technology to ensure compliance and accuracy.
Remodeling Services in New York
We provide complete design and architectural support for remodeling in New York. Whether renovating a historic brownstone in Harlem or upgrading a Midtown office, our team balances design creativity with construction practicality.
Architectural Services by Leading New York Architects
At Unified Studio Architect, we provide a range of architectural services designed to serve the unique needs of our Texas clients, including:

Residential Architecture in New York
Residential architecture in New York offers incredible variety, from modern architecture homes in Manhattan to classic brownstones in Brooklyn and traditional estates on Long Island. Our team of New York architects designs residences that reflect your lifestyle while fitting the unique character of each neighborhood.
We provide complete residential architectural design services, including:
Custom luxury homes, penthouses, and historic brownstone renovations
Renovations and additions such as kitchens, bathrooms, and master suites
Multifamily housing, condos, co-ops, and apartment buildings
Accessory Dwelling Units (ADUs), in-law suites, and secondary rental apartments
With expertise in zoning, DOB approvals, and sustainable architecture practices, we ensure every project meets New York’s strict building regulations while delivering modern, functional, and timeless design. Whether you’re upgrading a city loft, restoring a historic home, or planning a new family residence, our architectural design services make the process seamless from concept to construction.
Commercial Architecture in New York
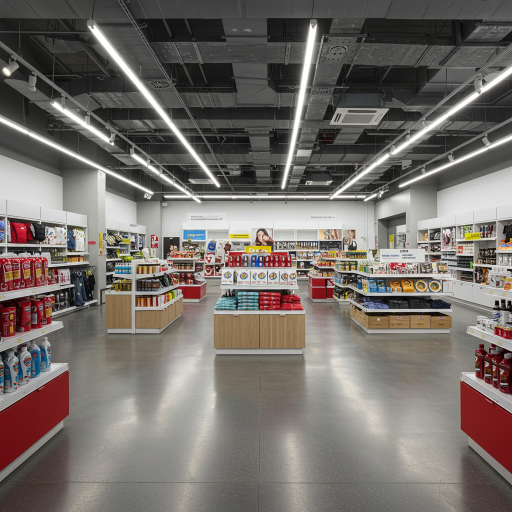
Commercial architecture in New York requires a balance of functionality, design innovation, and compliance with city codes. Our team of New York architects specializes in creating office spaces, retail stores, hotels, and mixed-use developments that not only support business operations but also enhance the surrounding community.
We design commercial environments that:
Improve efficiency and maximize usable space
Strengthen brand identity through architecture and interiors
Meet NYC Department of Buildings (DOB) and zoning requirements
Incorporate sustainable architecture and energy-efficient systems
From Midtown office towers to boutique retail shops in Brooklyn and mixed-use developments in Queens, our commercial architectural design services deliver spaces that inspire, attract customers, and provide long-term value for owners and tenants alike.

Institutional Architecture in New York
Institutional architecture in New York focuses on creating functional, safe, and sustainable spaces for schools, healthcare centers, cultural organizations, and nonprofits. Our team of New York architects specializes in designs that meet community needs while complying with city and state regulations.
We provide institutional architectural design services that:
Enhance learning environments, patient care, and public engagement
Ensure accessibility and ADA compliance
Integrate sustainable architecture and energy-efficient systems
Meet NYC Department of Buildings (DOB) and zoning requirements
Whether designing an educational facility in Queens, upgrading a hospital in the Bronx, or revitalizing a cultural space in Brooklyn, our institutional architecture services deliver thoughtfully planned, durable, and community-focused buildings that align with budget and schedule.

Historic Preservation and Adaptive Reuse in New York
Preserving New York’s architectural heritage requires both design expertise and a deep understanding of city regulations. Our team of New York architects specializes in historic preservation and adaptive reuse projects, guiding clients through Landmarks Preservation Commission (LPC) reviews, Department of Buildings (DOB) filings, and local zoning requirements.
We provide services that:
Restore and maintain the character of landmarked properties and historic districts
Transform underutilized or industrial buildings into functional, modern spaces
Incorporate sustainable architecture practices to enhance energy efficiency and longevity
Ensure full compliance with local, state, and federal historic preservation standards
Whether restoring a brownstone façade in Brooklyn or adaptively reusing an industrial building in Queens, our approach balances preservation with contemporary design. Each project respects New York’s rich architectural legacy while creating functional, compliant, and sustainable spaces for today’s needs.
Project Types We Handle Across NewYork
Custom Residential Homes
From modern luxury houses in Austin to traditional ranch homes in Midland.
Multi-Family Developments
Duplexes, triplexes, and apartment complexes with shared amenities.
Commercial Spaces
Including retail stores, restaurants, warehouses, and flexible office designs.
Institutional Buildings
Schools, colleges, clinics, and religious institutions built to serve communities.
Historic Restorations
Rehabilitating heritage properties under Texas Historical Commission guidelines.
Mixed-Use Developments
Combining residential, retail, and recreational functions for urban environments.
Cities We Serve Across New York
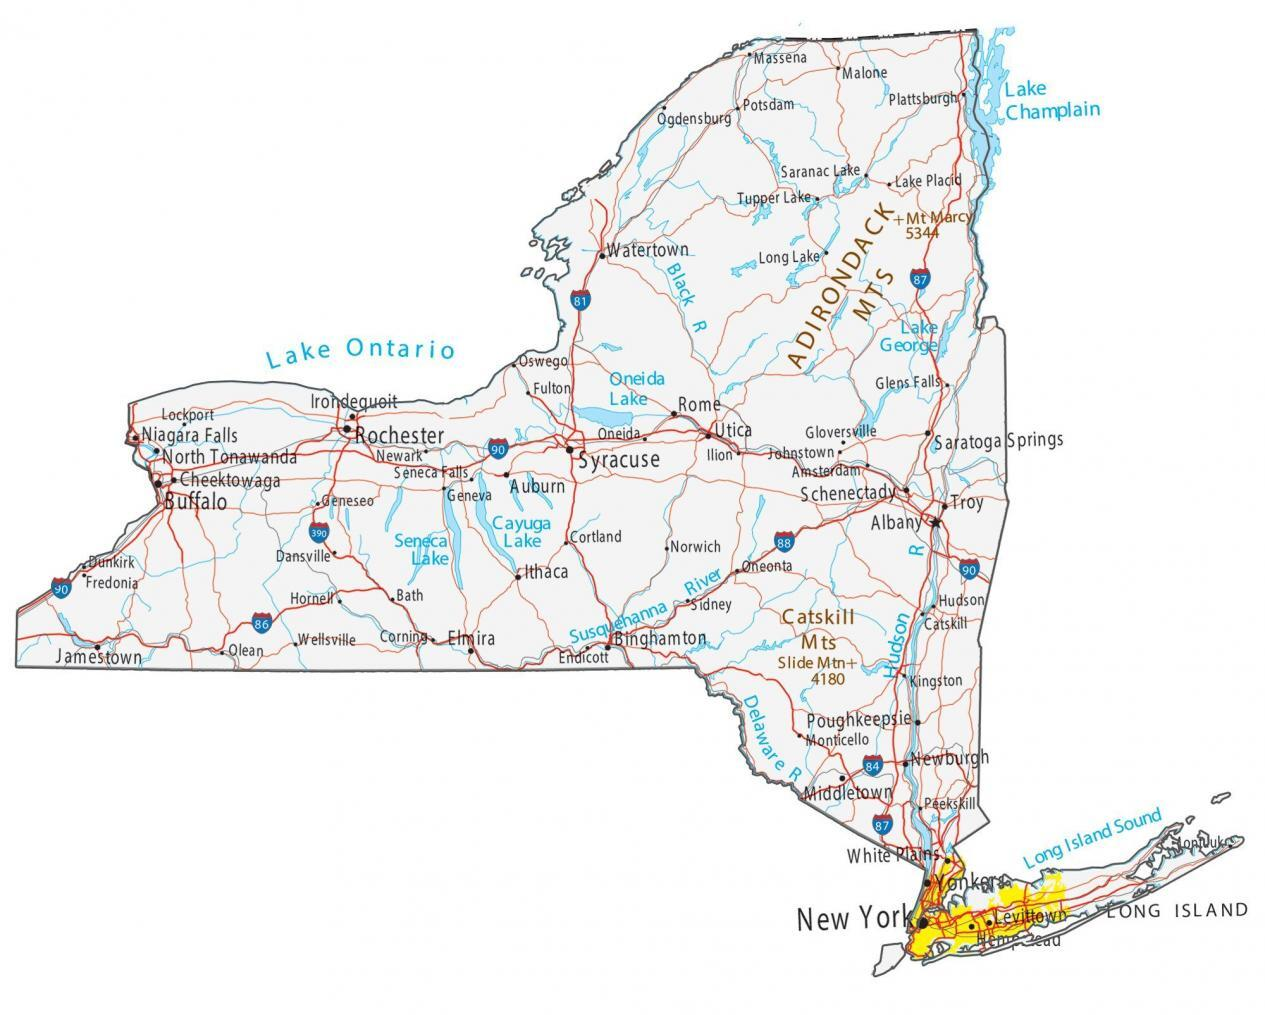
Unified Studio Architect proudly serves clients across New York, offering local expertise and architectural design services in every borough and region. Whether you’re looking for New York architects for a residential, commercial, or institutional project, our team is ready to deliver innovative and compliant solutions.
We serve clients in:
New York City: Manhattan, Brooklyn, Queens, The Bronx, Staten Island
Long Island: Hempstead, Huntington, Oyster Bay, Islip
Hudson Valley: Yonkers, White Plains, Poughkeepsie, Kingston
Capital Region: Albany, Troy, Schenectady, Saratoga Springs
Western New York: Buffalo, Niagara Falls, Jamestown
Central New York: Syracuse, Utica, Rome
Finger Lakes & Rochester: Rochester, Geneva, Canandaigua
Southern Tier: Binghamton, Elmira, Ithaca
North Country & Adirondacks: Plattsburgh, Lake Placid, Watertown
Wherever you are located, if you’re searching for architects near me or looking for New York architects, our team provides full-service architectural design, permitting support, and modern, sustainable solutions tailored to your property and community.
Permits We Handle in New York

Navigating the permitting process in Texas can be complex, but Unified Studio Architect simplifies it for homeowners, developers, and businesses. Our team of experienced architects ensures that your project meets all local, state, and federal requirements, helping you avoid delays and stay compliant.
We manage a wide range of permits across Texas, including:
Building Permits: Required for new construction, additions, and major renovations
Electrical, Plumbing, and Mechanical Permits: Ensuring safe and code-compliant systems
Land Use Permits: For zoning changes, variances, or changes in building usage
Demolition Permits: Handling all approvals needed to safely remove existing structures
By coordinating with local jurisdictions in cities such as Austin, Dallas, Houston, and San Antonio, we streamline the approval process. Our proactive approach includes preparing detailed documentation, managing city inspections, and addressing code compliance, making it easier for clients to move from design to construction efficiently.
Our Process – From Concept to Completion
At Unified Studio Architect, every New York project starts with a clear, structured process that ensures quality, efficiency, and compliance. Our approach is tailored for homeowners, developers, and businesses seeking expert New York architects who understand the local landscape, zoning regulations, and building codes.
Consultation and Discovery – We begin by understanding your goals, site conditions, budget, and timeline. This phase includes discussions about modern architecture preferences, sustainable architecture goals, and urban planning considerations unique to neighborhoods like Manhattan, Brooklyn, Queens, and Long Island.
Site Survey and As-Built Analysis – Using on-site verification or advanced laser scanning, we document the existing conditions of your property. This step is crucial for brownstone renovations, high-rise conversions, or adaptive reuse projects in historic districts.
Schematic Design – Our architects create initial design concepts that reflect your vision while complying with NYC Department of Buildings (DOB) requirements, Landmarks Preservation Commission (LPC) reviews, and local zoning resolutions. Feasibility studies and space optimization are also part of this phase.
Design Development – We refine architectural drawings, elevations, and integrate mechanical, electrical, and plumbing (MEP) systems. Sustainability features, energy efficiency, and accessibility planning are incorporated to ensure a modern, functional, and compliant design.
Permit Documentation – Complete drawing sets are prepared for local approval, including DOB filings, LPC submissions, and NY State building code compliance (IBC, IRC, IECC, NYCECC). We manage variance requests, special permits, and life-safety compliance to streamline the approval process.
Construction Administration – Our architects oversee site visits, contractor coordination, and request-for-information (RFI) management. This ensures that the design vision is accurately executed, whether for a luxury penthouse in Manhattan, a historic brownstone in Brooklyn, or a mixed-use development in Queens.
By following this detailed process, our New York architects reduce delays, mitigate risks, and deliver projects that align with your budget, schedule, and long-term goals.
Technology-Driven Architecture in New York
We employ cutting-edge tools to enhance design quality, client collaboration, and project efficiency:
Building Information Modeling (BIM) – Enables precise coordination across design disciplines, reduces construction conflicts, and ensures compliance with NYC building regulations.
3D Rendering and Virtual Reality Walkthroughs – Immersive visualizations allow clients to experience their project before construction, from modern architecture homes in Manhattan to adaptive reuse projects in Brooklyn.
Cloud-Based Collaboration Tools – Real-time updates and document sharing improve coordination with owners, contractors, and stakeholders, essential for multi-borough projects across New York City.
These technology solutions are particularly valuable for developers, real estate investors, and remote clients who require accurate insights and efficient planning in fast-paced New York construction environments.
Trusted by New York Clients Across Industries
Our team of New York architects has built a reputation for delivering high-quality, compliant, and innovative architectural solutions across diverse sectors:
Homeowners – Planning custom homes, renovations, additions, or penthouse conversions in Manhattan, Brooklyn, Queens, or Staten Island.
Builders and General Contractors – Seeking permit-ready architectural sets for residential, commercial, or mixed-use projects.
Realtors and Developers – Requiring virtual staging, floor plans, and high-quality renderings to showcase properties for sale or lease.
Investors – Working on multifamily housing, accessory dwelling units (ADUs), commercial buildings, or adaptive reuse developments throughout New York City and surrounding regions.
City Planners and Agencies – Seeking architects experienced in urban planning, zoning compliance, sustainability, and code-adherent design for public facilities and community projects.
By combining deep knowledge of New York building regulations, modern architecture trends, sustainable architecture strategies, and urban planning expertise, we provide end-to-end solutions that maximize project success, aesthetic appeal, and long-term value.
New York Construction Incentives & Bounties
Historic Preservation Tax Credits
State Historic Tax Credit: New York offers a 20% state income tax credit for the rehabilitation of historic income-producing properties, with a cap of $5 million per project. :contentReference[oaicite:0]{index=0}
Federal Historic Tax Credit: An additional 20% federal tax credit is available for the rehabilitation of historic income-producing properties. :contentReference[oaicite:1]{index=1}
Energy Efficiency Rebates & Incentives
Home Energy Efficiency Programs: NYSERDA offers a range of residential programs designed to help New York State residents identify areas where their homes are driving up energy costs and can provide assistance in completing energy efficiency improvements for a healthier, more comfortable home. :contentReference[oaicite:2]{index=2}
Inflation Reduction Act Rebates: Low-income, single-family households are eligible for no-cost energy efficiency improvements capped at $10,000 per project. :contentReference[oaicite:3]{index=3}
Green Building Property Tax Incentives
Real Property Tax Exemption for Green Buildings: New York enacted legislation allowing municipal corporations to exempt green buildings from real property taxes. :contentReference[oaicite:4]{index=4}
Local Economic Development Incentives
Empire State Development Incentives: Empire State Development offers a variety of tax incentives, business incentives, and tax credits in New York State, all designed to benefit small or expanding businesses. :contentReference[oaicite:5]{index=5}
Renewable Energy Incentives
NY-Sun Solar Program: New York State is making solar energy more accessible to homes, businesses, and communities through NY-Sun incentives and a network of qualified installers. :contentReference[oaicite:6]{index=6}
Inflation Reduction Act Rebates: Low-income, single-family households are eligible for no-cost energy efficiency improvements capped at $10,000 per project. :contentReference[oaicite:7]{index=7}
Brownfield Redevelopment Grants
Brownfield Opportunity Area (BOA) Program: The BOA Program provides communities grant funding and technical assistance to develop area-wide, community-based plans to effectively redevelop brownfields and other vacant and abandoned sites. :contentReference[oaicite:8]{index=8}
Brownfield Cleanup Program: The program offers tax credits for site cleanup and redevelopment of brownfield sites accepted into the BCP. :contentReference[oaicite:9]{index=9}
Transform Your Space with Trusted New YorkArchitects – Get Started Today!
Ready to work with top-rated New York architects on your next project? Whether you’re building a custom home, renovating a historic property, or designing a commercial space, Unified Studio Architect is here to guide you from concept to completion. Contact us today to schedule your free consultation and experience architectural excellence tailored to New York.
Are You Searching For:
New York architects, architects near me New York, residential architect New York, commercial architect Manhattan, house designer Brooklyn, landscape architect New York, remodeling architect Queens, permit service architect New York, high-quality rendering New York, 3D modeling architect New York, as-built architect New York, drafting architect in New York, architect for ADU in New York, historic renovation architect New York, green building architect New York, architecture firms in New York