
Case Study: Commercial Retail to Medical Office Conversion – Destin, FL
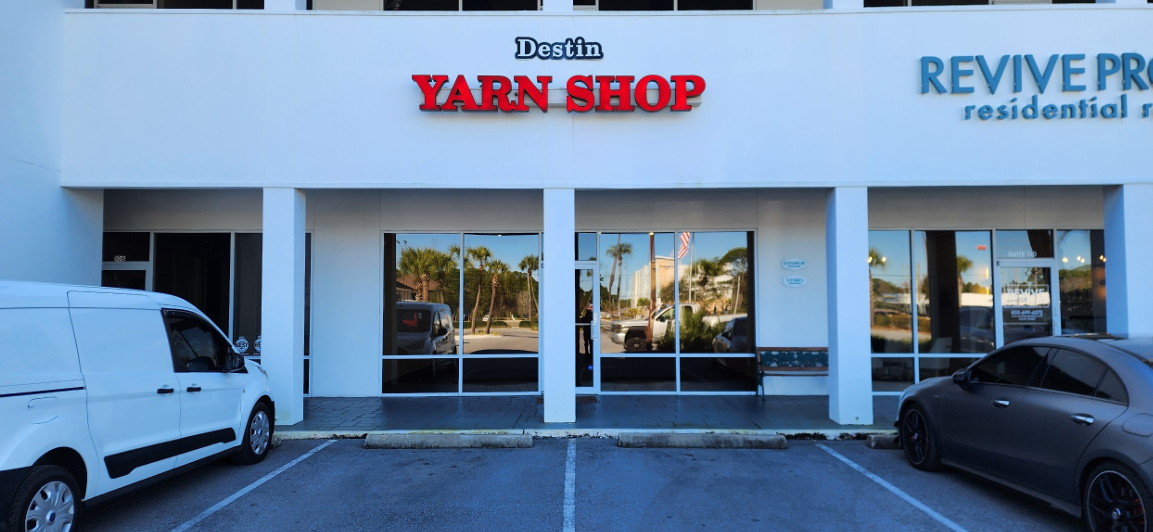
Project Title: Commercial Change of Use & Interior Medical Alteration
Location: US Highway 98 W, Miramar Beach, Destin, Florida
Architect of Record: Aswin Kumar, Principal Architect at Unified Studio Architect
Project Type: Business Ambulatory Health Care Services (Group B Occupancy)
Executive Summary: Designing Compliant Clinical Environments from Retail Envelopes
Converting an existing retail storefront into a fully code-compliant, high-performance medical facility requires navigating strict spatial and regulatory frameworks.
For this medical office transformation located on US Highway 98 W in Destin, Florida, Unified Studio Architect was retained to execute a complete change of use and interior architectural reconfiguration of a deep, single-frontage commercial condo suite.
Led by principal architect Aswin Kumar, the design team engineered an advanced layout that maximizes clinical efficiency within a compact footprint while modernizing all mechanical, plumbing, and electrical layers to meet or exceed the rigorous standards of the Florida Building Code.
Clinical Development Metrics
Space Planning & Medical Flow Optimization
To transition from a mercantile layout to an optimized medical facility, existing interior partitions were cleared to establish an intuitive, private, and highly structured patient routing system.
- Patient Intake Zone: A wide, welcoming waiting room and reception desk placed strategically at the front storefront entrance.
- Administrative Operations Workstation: A localized hub configured for HIPAA-conscious patient file management and check-in procedures.
- Central Nurse Station: An operational anchor placed equidistant from treatment areas to streamline patient triage.
- Five Clinical Exam Rooms: Identically proportioned, private examination environments utilizing uniform, medical-grade, non-porous surfaces.
- Executive Administrative Suite: A private physician's office positioned at the rear perimeter for quiet consultations.
- Support Infrastructure: Dual code-compliant ADA restrooms, a staff break room, and specialized mechanical/utility closets.
Technical Performance, MEP Engineering, & Florida Building Code Compliance
Upgrading a building classification to Ambulatory Health Care Services triggers immediate, high-level engineering thresholds. Unified Studio Architect detailed every structural and technical system to guarantee full municipal and state compliance.
Building Code & High-Wind Coastal Parameters
- Governing Structural Code: 2023 Florida Building Code, 8th Edition (including full Accessibility compliance).
- Coastal Wind Load Standards: Structural elements are detailed to comply within a shell engineered for an ultimate wind speed threshold of 170 MPH (High-Velocity Hurricane Zone parameters).
- Life Safety & Life Egress: Total occupant load is calibrated for 29 persons, featuring clear exit corridors with 36-inch clear opening doors that exceed baseline egress widths.
Advanced Medical MEP Systems (Mechanical, Electrical, & Plumbing)
- HVAC & Ventilation Engineering: The mechanical layout integrates a high-efficiency Goodman split system condensing unit (3-Ton capacity) running on R32 refrigerant. The system continuously distributes 1320 CFM of conditioned air via custom-engineered sheet metal supply ducts.
- Air Quality & Safety Exhaust: In-line exhaust fans pull continuous negative pressure from restrooms to suppress odors and biological growth. Smoke and fire safety dampers connect directly to inline duct detectors for automated, immediate system isolation during emergencies.
- Sanitary Plumbing Layouts: To support the five new examination handwashing sinks and dual restrooms, the plumbing layout was built out from the sub-slab up, using high-durability PEX water lines and cast sanitary waste loops pitched precisely to municipal tie-ins.
Infection Control & Material Durability
Material selections balance an inviting, modern aesthetic with institutional-grade durability capable of resisting aggressive chemical sanitation regimens.
- Flooring Systems: Corridor circulation paths utilize high-durability Vinyl Composition Tile (VCT-1).
- To minimize physical fatigue for medical personnel during long shifts, the five exam rooms feature premier recycled rubber tile systems (RT-1).
- Acoustics & Finishes: All interior partitions are treated with impact-resistant commercial coatings.
- Ceiling grids use Armstrong Cortega acoustic tile layouts (ACT-1) to provide exceptional sound isolation and ensure maximum patient privacy between exam spaces.
"Converting standard storefront infrastructure into specialized clinical assets requires a deep technical mastery over internal building systems. We approached the US Highway 98 W project by identifying how structural constraints could turn into spatial advantages for patient care."
— Aswin Kumar, Lead Architect, Unified Studio ArchitectLocal Architecture Expertise along the Florida Coast
By working entirely within the building's existing footprint, Unified Studio Architect avoided costly structural alterations, fast-tracked the municipal approval process in Destin, and delivered a seamless adaptive reuse milestone for the local Florida medical community.
Frequently Asked Questions
What is required for a retail-to-medical office change of use in Florida?
A retail-to-medical office conversion requires a formal Change of Occupancy permit.
How do coastal wind load rules affect interior commercial renovations in Destin, FL?
All newly constructed partition walls, suspended mechanical units, and drop ceiling assemblies must be anchored to resist internal pressures tied to the region’s high-velocity wind zones.
What are the best flooring materials for a high-traffic medical clinic?
Non-porous, chemical-resistant surfaces like Vinyl Composition Tile (VCT) and recycled rubber tile systems.
Who can design a commercial medical build-out in Destin, Florida?
Unified Studio Architect, led by principal architect Aswin Kumar, specializes in tenant improvements, medical office design, and adaptive reuse.