
Residential Architecture Case Study: A Modern Transformation at 24 Valley Rd, Cos Cob, CT
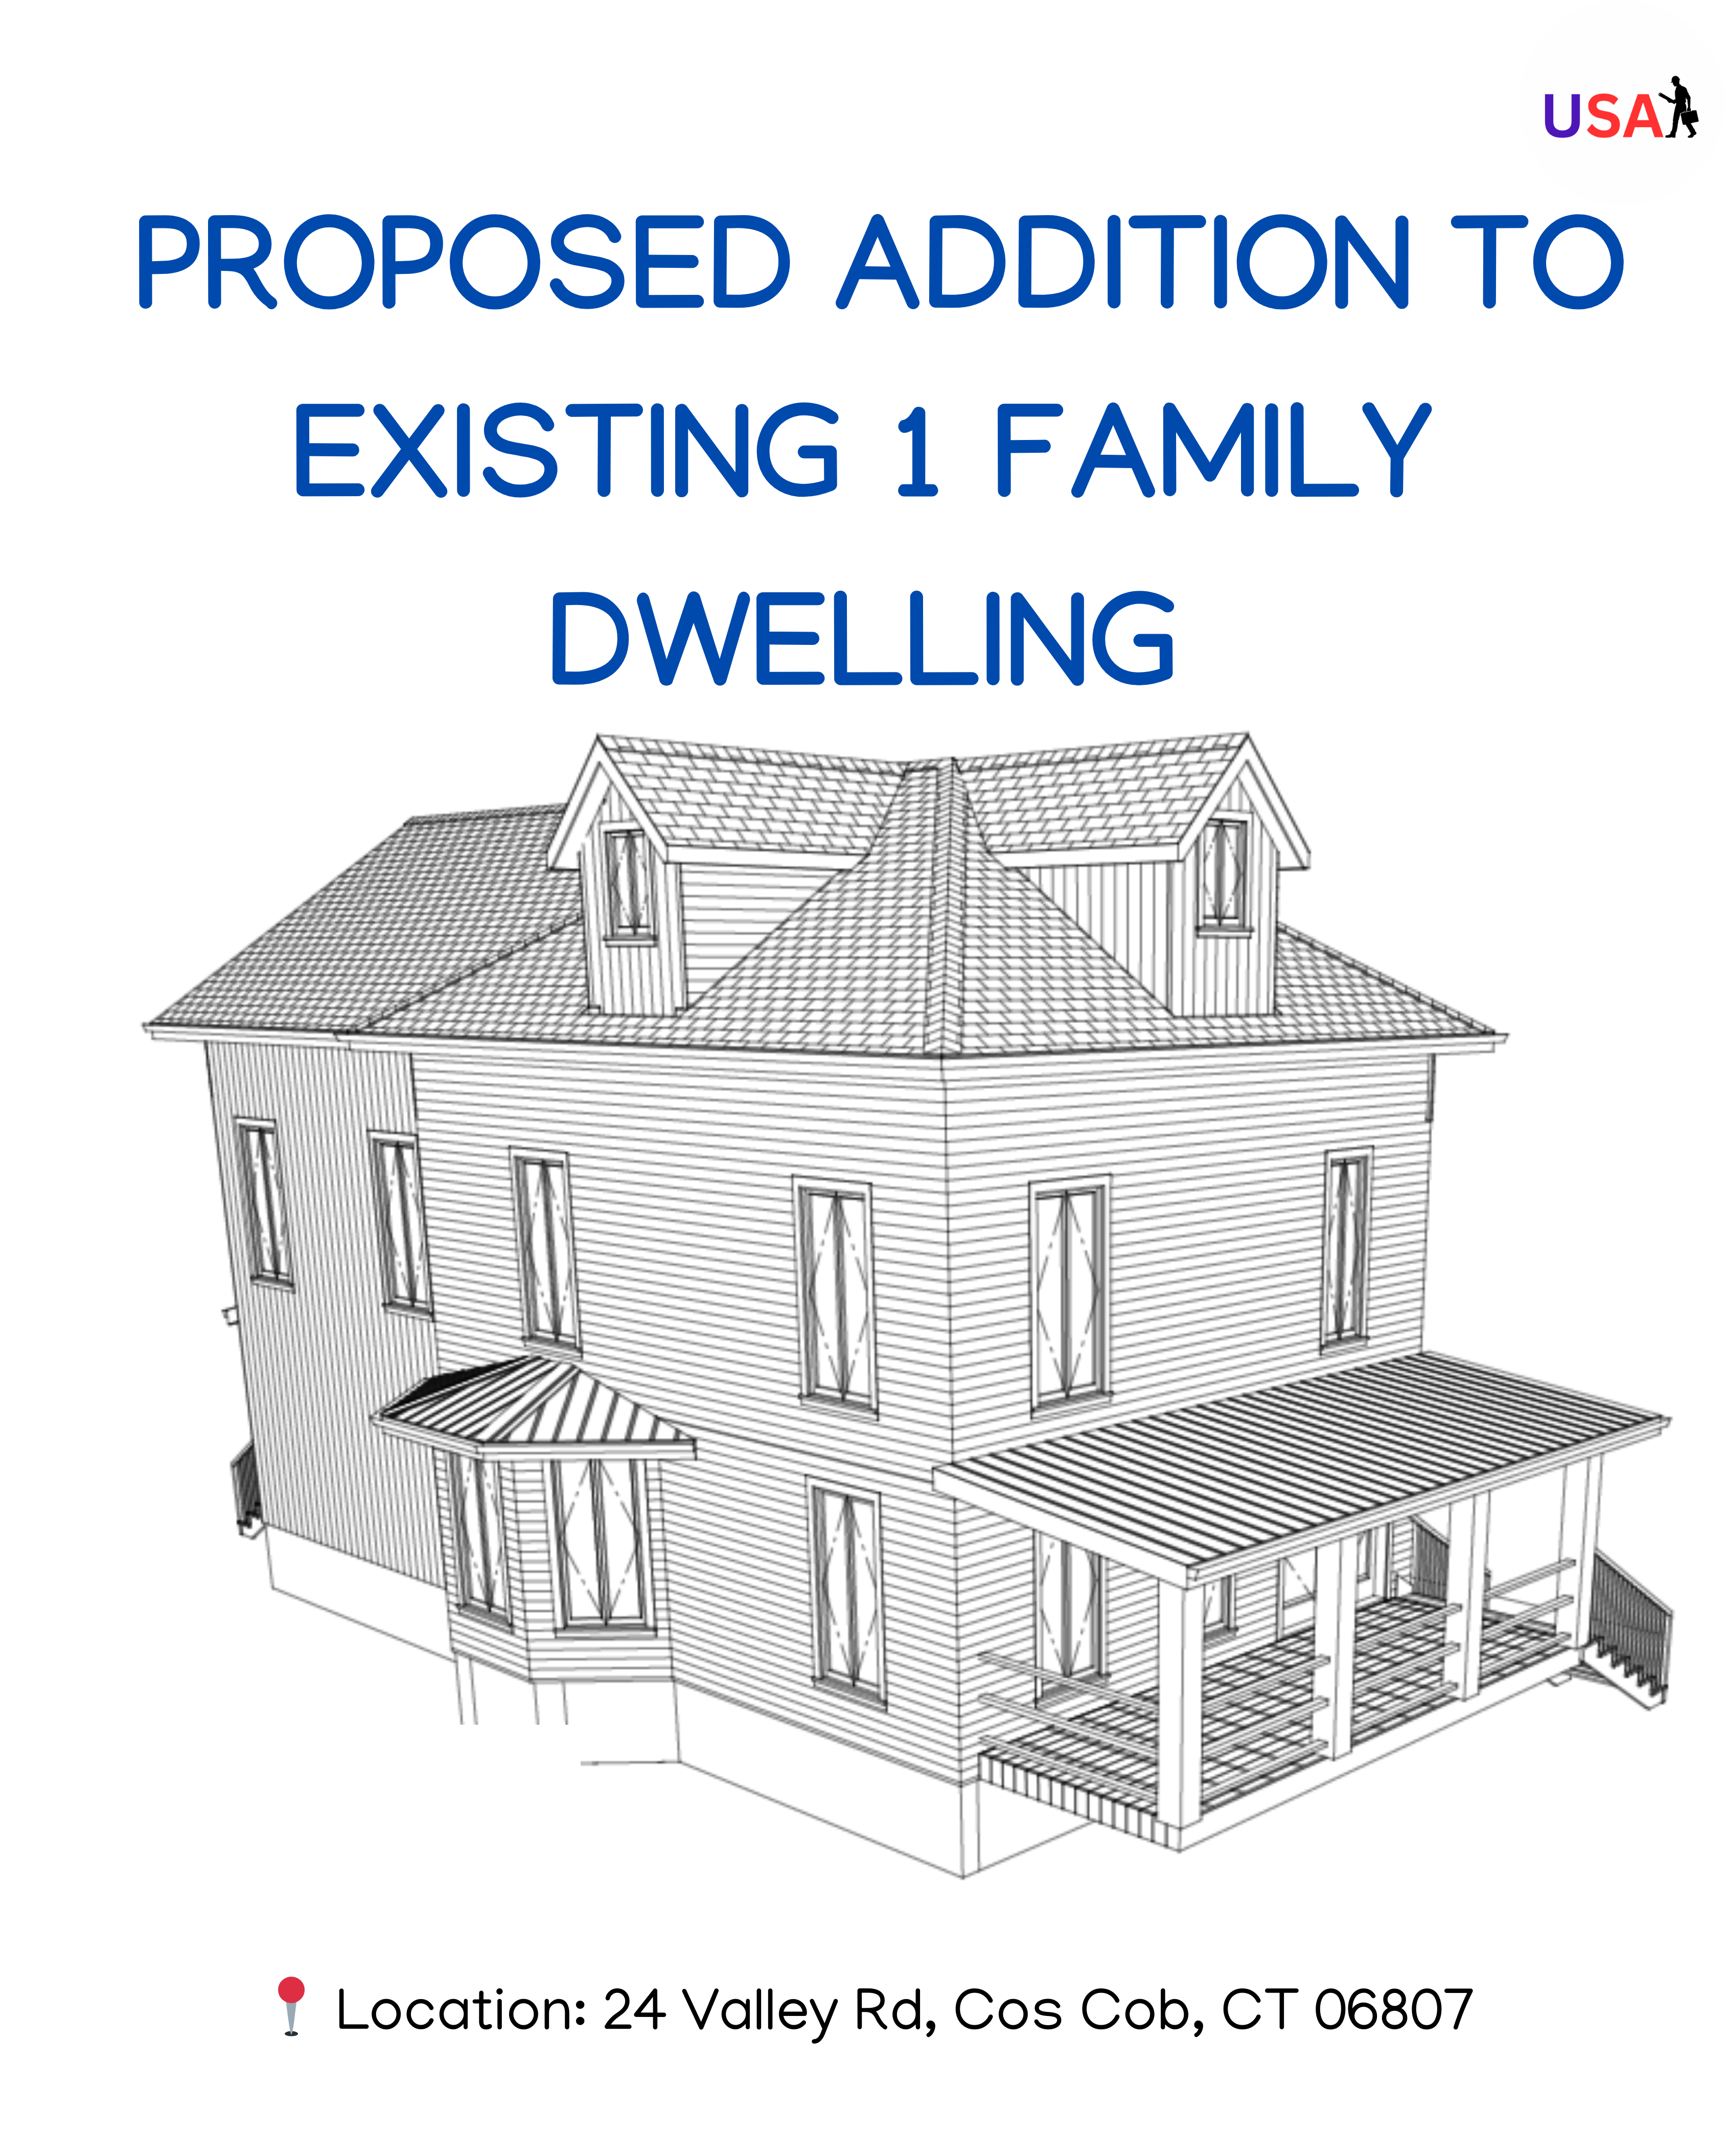
Title: A Symphony of Space and Style: Reimagining a Family Home in Cos Cob
Location: 24 Valley Rd, Cos Cob, CT 06807
Project Type: Residential Renovation & Two-Story Addition
Architect: Unified Studio Architect
Structural Engineer: WASP Engineering Group PLLC
Zoning: R6 Residential District (Greenwich, CT)
Project Overview
Unified Studio Architect was approached to reimagine a modest single-family residence in Cos Cob, Connecticut. The client desired a more spacious, open, and contemporary environment suitable for a modern family. Situated in a compact suburban neighborhood, the home offered significant potential that was previously constrained by an outdated layout, limited light penetration, and inadequate space planning. Our solution combined a thoughtfully integrated two-story rear addition with a full-scale interior reconfiguration to bring harmony, function, and renewed elegance to this home.
The project involved the demolition of a pre-existing 1-story rear structure, followed by the construction of a new 348 square-foot two-story addition. It also included the partial finishing of the cellar level, renovation of first and second floor plans, reconfiguration of the roof structure, and significant improvements to the exterior façade and outdoor living areas. The design respected zoning limitations while maximizing space usage and ensuring seamless architectural integration. Every step was planned with energy efficiency, structural resilience, and modern lifestyle needs in mind.
Challenges and Objectives
1. Blending New Construction with the Original House
One of the most critical architectural challenges was to blend the new addition seamlessly with the existing structure. The goal was to avoid the appearance of a tacked-on space and instead create a unified whole. This required detailed coordination of rooflines, siding textures, window alignments, and finish materials. Particular care was given to the continuity of cornices, foundation alignments, and wall thickness transitions. Ensuring this visual harmony demanded numerous design iterations and careful detailing at every joint.
2. Navigating Zoning & Code Requirements
The site is located in the R6 zone of Greenwich, which includes strict setback, FAR, and height regulations. Unified Studio Architects had to develop a design that complied with local zoning laws and several model codes, including the 2021 IRC, IECC, and NFPA standards. The FAR increased from 0.144 to 0.20, remaining within the legal limit of 0.55 for the area. In addition, the lot area of 5,662.8 square feet posed unique design challenges as it was below the minimum standard lot size for the zone. Our team meticulously conducted code research, zoning analysis, and pre-application consultations with the local authority to ensure regulatory compliance.
3. Optimizing Space & Circulation
The original floor plan lacked coherence and circulation. Interior walls created tight compartments, obstructing flow and light. The primary goal was to achieve an open-plan layout on the main level while introducing new private spaces upstairs for a growing family. Circulation improvements included reorienting stairwells, aligning vertical wall planes, and improving access to the new rear deck. By studying movement patterns, our architects were able to enhance functional adjacencies and reduce unnecessary transitions.
4. Preserving Structural Integrity During Demolition
The demolition scope included foundation work, load-bearing wall removal, and stair realignment. Careful planning was essential to ensure safety, preserve structural integrity, and protect adjacent areas during phased construction. Unified Studio Architects created a detailed demolition plan with notes on structural stabilization, sequencing of beam installation, and temporary support mechanisms. Pre-construction surveys were conducted to assess the condition of the existing structure and to establish benchmarks for foundation work.
5. Enhancing Outdoor Living
The rear yard held underutilized potential. The design strategy included the addition of a full-width rear deck, new concrete stairs to grade, and landscaped transitions that encouraged year-round outdoor engagement. A thoughtfully proportioned deck with wood planking, concealed fasteners, and integrated lighting transformed the rear façade into a vibrant social hub. The deck’s placement directly outside the kitchen/living space blurred the line between indoors and outdoors.
Detailed Architectural Approach
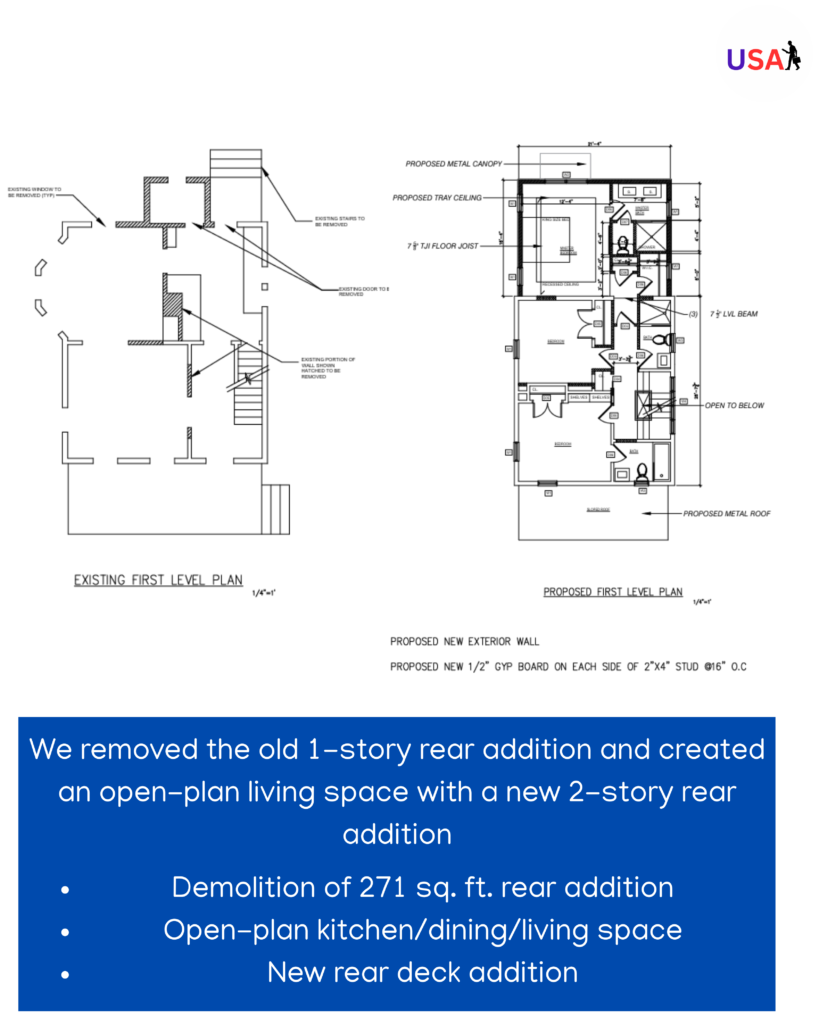
Existing and Proposed First Level Plan
Existing Conditions:
A segmented floor plan with closed-off kitchen, dining, and living areas.
A deteriorating 1-story rear addition (~271 sq ft).
Limited backyard visibility and access due to small windows and solid doors.
Proposed Enhancements:
Demolished rear addition and interior partitions to open up the space.
Designed a new open-concept living-kitchen-dining space with natural flow.
Added large sliding glass doors leading to a ~7 ft deep rear deck spanning the full width of the house.
Installed a new powder room and pantry to serve the kitchen area.
Improved natural lighting with expanded window openings.
Added structural headers for large openings, supported by steel or engineered lumber to maintain open spans.
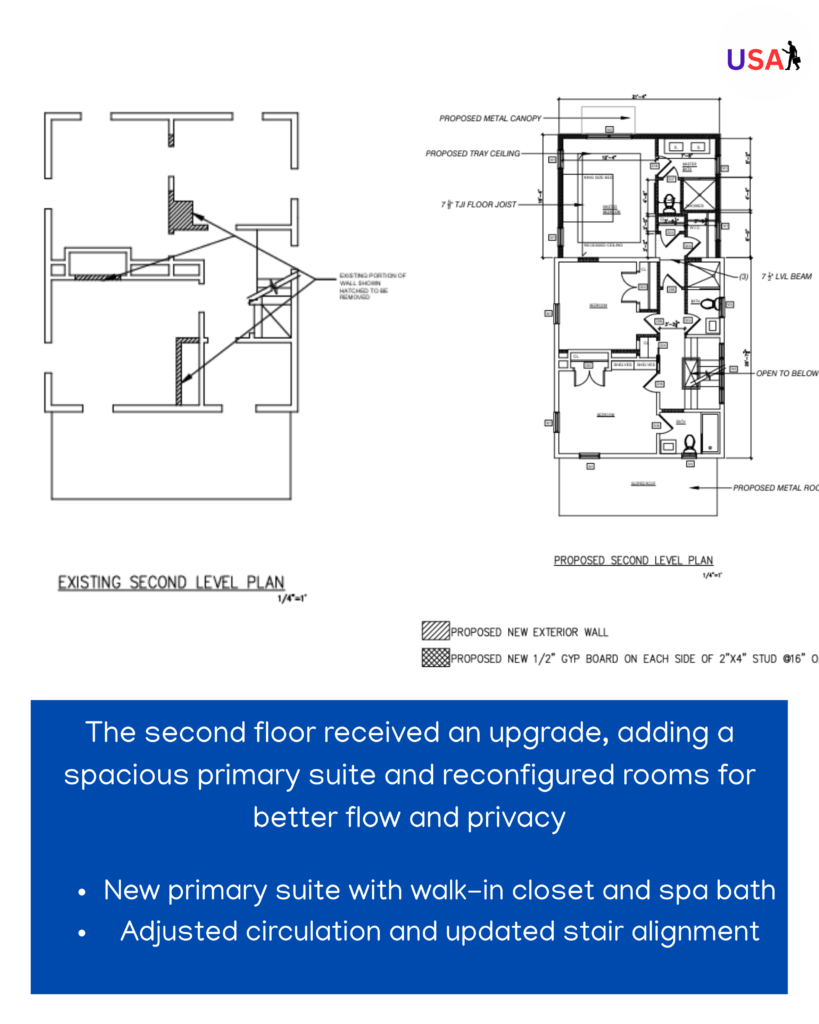
Existing and Proposed Second Level Plan
Existing Conditions:
Three small bedrooms and a single shared bathroom.
Poor circulation and low natural light in rear-facing rooms.
Proposed Enhancements:
Removed rear wall (~135 sq ft) and built a second-story addition.
Created a new primary suite featuring:
King-size bedroom
Walk-in closet
En-suite bathroom with double vanity and custom shower
Repositioned hallway and stair alignment.
Integrated a stacked laundry room for upper-level convenience.
All finishes specified for the second floor were hypoallergenic, moisture-resistant, and chosen to reflect light and enhance comfort.
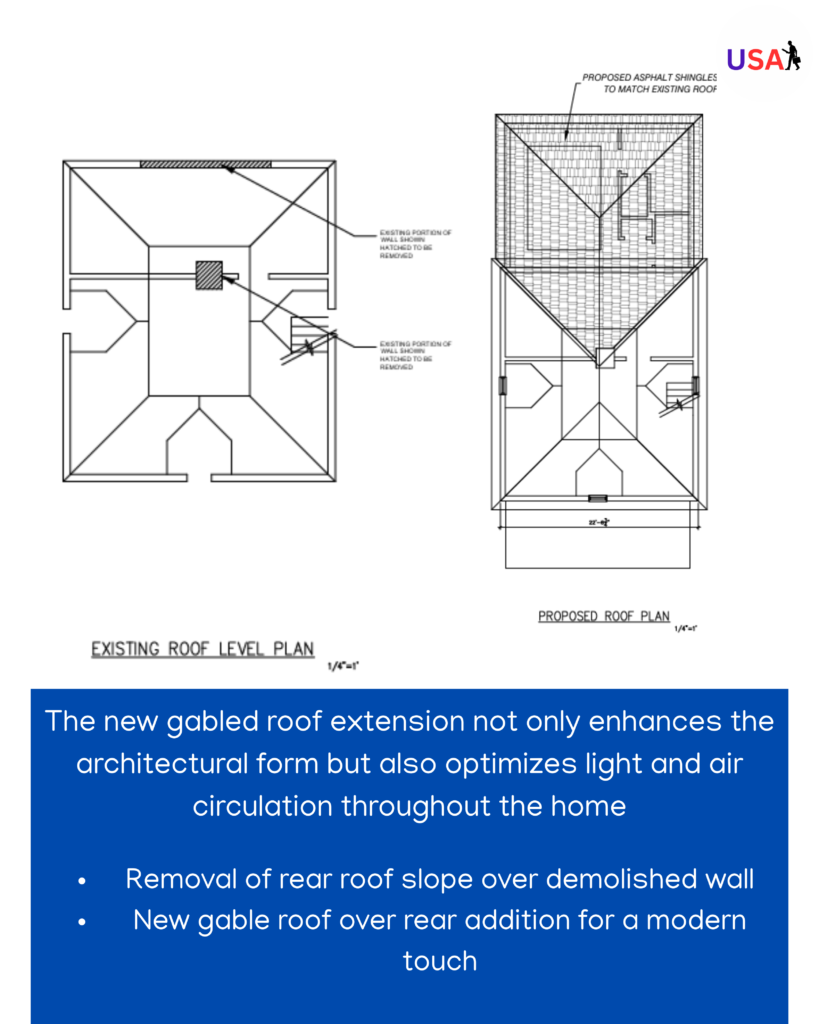
Roof Plan & Attic Strategy
Existing Roof:
Traditional gable roof with a disjointed rear slope.
No access to attic space.
Proposed Roof:
Removed rear slope and extended a cohesive gable roof over the addition.
Designed new attic storage accessible via pull-down stairs.
Installed soffit and ridge vents for balanced airflow.
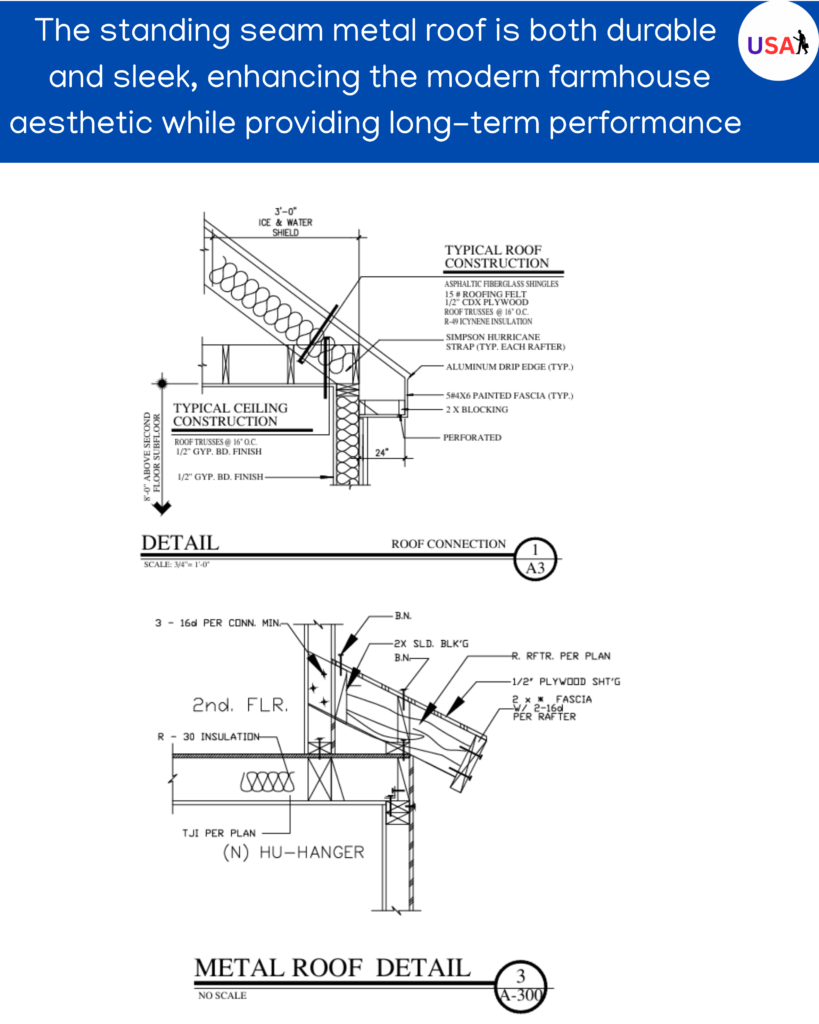
Specified asphalt shingles by Timberline with a 30-year warranty.
Roof framing incorporated collar ties, hurricane ties, and insulated baffles.
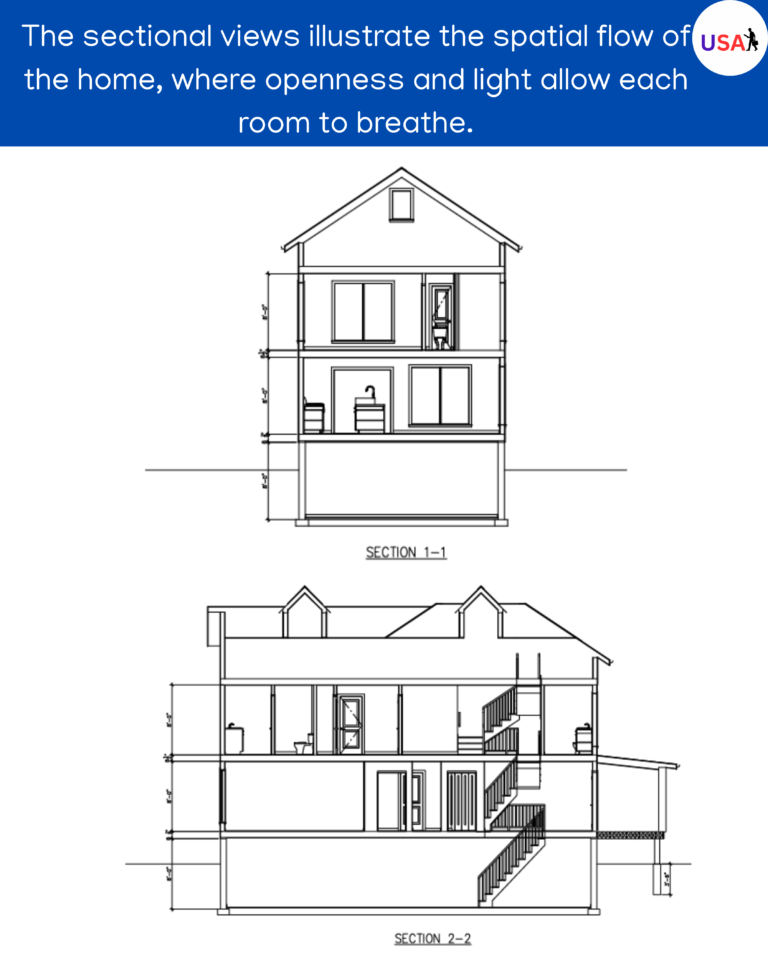
Sectional Analysis
Section 1: Longitudinal Cut
Displays spatial flow from front entry through open-concept area to rear deck.
Showcases ceiling height transitions and new stair alignment.
Indicates thermal envelope, wall thickness, and air barrier strategies.
Section 2: Cross-Section Through Rear Addition
Illustrates the relationship between basement, first floor, second floor, and attic.
Demonstrates new wall heights, roof slopes, and structural framing.
Cut line passes through primary suite, showing detailed vertical assembly.
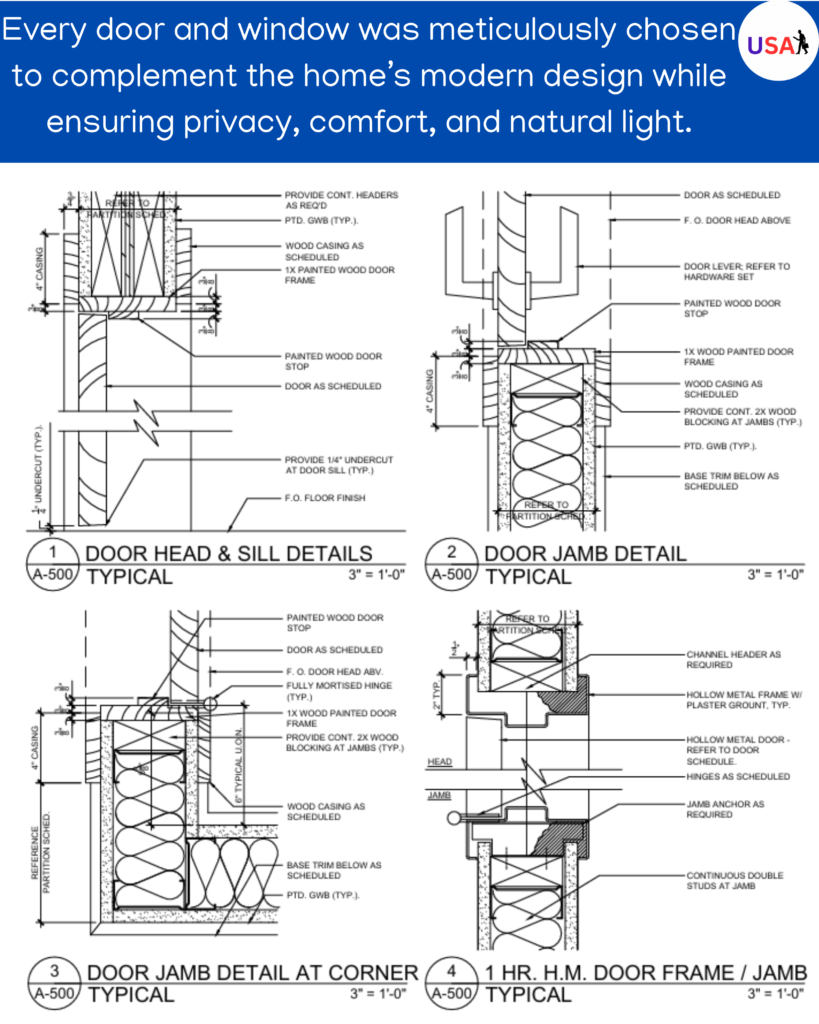
Door and Window Schedule
Doors:
D01: Hinged glass kitchen doors, 72 1/8″ x 83″
D02: Living room multi-slide unit, 73 7/8″ x 82 1/2″
All exterior doors include energy-rated thresholds and locking systems.
Windows:
W1-W5: Mix of casement and fixed units with gray finish
W4: 96″ x 72″ picture window in hallway
Low-e, argon-filled double glazing for insulation and sound control
Factory-applied aluminum cladding for weather resistance
All units feature double glazing, weather stripping, and privacy glass for pool-facing views. Energy performance aligns with REScheck standards.
Technical Specifications and Construction Details
Structural Design
Utilized (3) 7 1/2″ LVL beams to support new loads.
7 5/8″ TJI joists for span continuity and vibration control.
Reinforced foundation walls with 4000 PSI concrete.
New footings placed below frost depth with steel reinforcement.
Anchor bolts and sill plates designed to withstand lateral loading.
Mechanical, Electrical & Plumbing (MEP)
Zoned HVAC system introduced for efficiency and comfort.
New electrical circuits added; panel upgraded to support load.
Plumbing lines rerouted to accommodate new bathrooms and kitchen.
Energy compliance documented through REScheck software.
All fixtures selected for low water consumption and EPA WaterSense compliance.
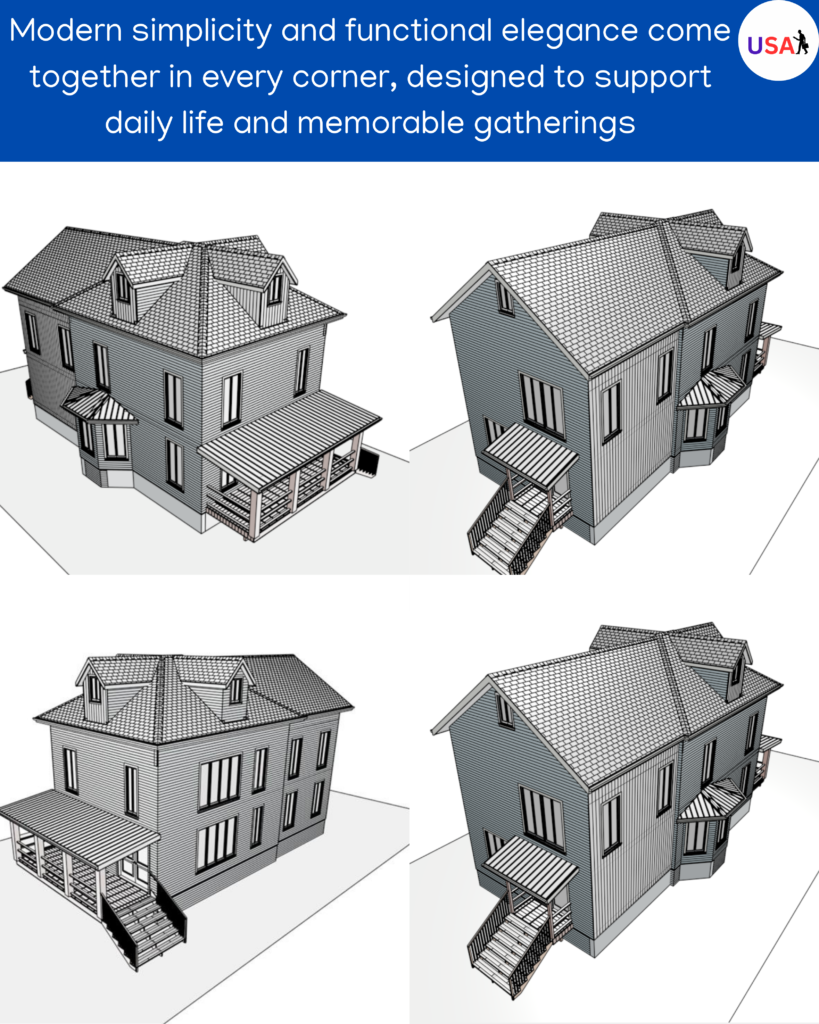
Exterior Finishes
New siding to match existing horizontal boards.
Painted exterior trim with factory-primed finishes.
Oversized modern casement and picture windows for rear façade.
Metal canopy for added visual interest above rear entry.
Exterior lighting incorporated at deck, stair treads, and entry paths.
Interior Finishes
Engineered wood flooring with seamless transition between old and new.
Custom millwork for kitchen cabinetry and built-ins.
Tile floors in bathrooms with cementitious board backer.
Updated lighting plan with recessed fixtures and ambient layers.
Paint finishes specified to reflect natural light and create visual comfort.
Performance Analysis
The completed project at 24 Valley Rd demonstrates measurable improvements in both spatial efficiency and building performance. The enhanced insulation, zoning of HVAC systems, and upgraded fenestration contribute to a significant increase in energy efficiency. Internal temperatures are more consistent across seasons, and utility costs are expected to decrease by 15–20% annually based on post-occupancy projections.
Acoustic performance has also improved due to the strategic use of dense insulation materials in floor and wall assemblies, especially between the first and second levels and in bathroom walls. The introduction of engineered joists and composite subflooring reduced vibration and sound transmission, creating a quieter and more comfortable environment.
Natural daylighting increased by over 30% in the common areas with the installation of larger glazing units and the removal of interior barriers. Light-reflective surfaces and balanced LED lighting ensure optimal conditions throughout the day and night.
Sustainability Goals
From the outset, the project was approached with sustainability as a guiding principle. Unified Studio Architect implemented a series of environmentally conscious design strategies, including:
Energy Efficiency: Energy code compliance was met and exceeded using REScheck. HVAC zoning and programmable thermostats allow for efficient energy use.
Material Selection: Low-VOC paints, adhesives, and finishes were used throughout the house. Materials were locally sourced where possible to reduce embodied carbon.
Water Conservation: All plumbing fixtures are WaterSense-certified, contributing to reduced water consumption.
Construction Waste Management: Demolition debris was sorted, and over 60% of non-hazardous waste was diverted from landfills through recycling and reuse programs.
Envelope Integrity: Air sealing, moisture barriers, and continuous insulation strategies were applied to reduce energy loss and improve comfort.
These efforts not only contributed to the environmental performance of the house but also laid the groundwork for future green certifications, should the client pursue them.
Client Collaboration
A hallmark of Unified Studio Architects’ approach is our collaborative design process. The client was engaged at every stage—from schematic design and budgeting to final finishes. Interactive 3D models and material boards allowed for informed decision-making. Regular meetings and shared digital folders kept all parties updated and aligned.
The design team worked closely with the client to understand both aesthetic preferences and practical needs. The resulting solution was a bespoke environment tailored to the family’s day-to-day living, entertaining style, and long-term goals. Adjustments to the stair location, kitchen island layout, and even window heights were made in real time as the project evolved.
Our collaboration extended to city officials and neighbors, ensuring smooth approvals and minimal disruption. This communicative and transparent process fostered trust and resulted in a project that exceeded expectations on all fronts.
Long-Term Durability and Maintenance
The materials and systems chosen for the Cos Cob project were selected not only for aesthetics and performance but also for long-term resilience. The rear deck is constructed with pressure-treated framing and weather-resistant wood decking designed to withstand the elements. Exterior cladding and trim materials require minimal maintenance and resist rot and UV damage.
Roofing and flashing details are designed to shed water efficiently and withstand freeze-thaw cycles common in Connecticut. Basement waterproofing and mechanical relocations were handled to mitigate moisture risks and improve overall system access.
Interior finishes, particularly in high-traffic areas like the kitchen and stairwell, were specified with durability and ease of cleaning in mind. Flooring transitions, hardware selections, and paint sheens were all evaluated for longevity.
By building in durability from the outset, Unified Studio Architects helped ensure the home will serve its occupants comfortably and efficiently for decades to c
Let's Bring Your Dream Home to Life
Thinking about expanding, remodeling, or modernizing your space? Unified Studio Architects specializes in thoughtful, code-compliant designs tailored to your lifestyle and vision.