
Residential Permit
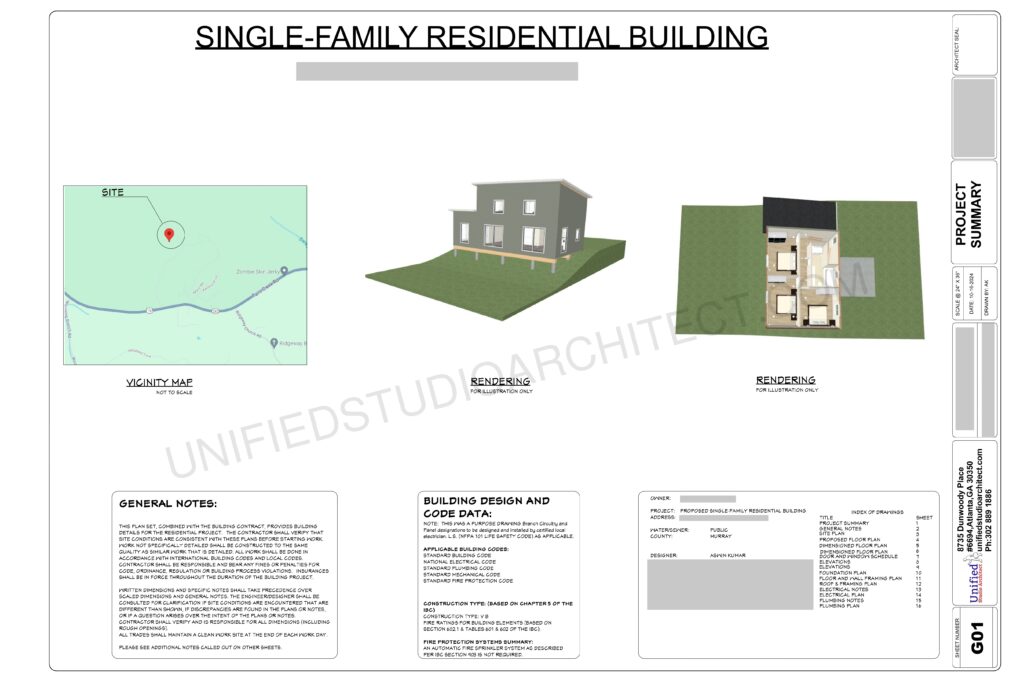
Project Summary
A strong foundation starts with a clear vision. Our Project Summary provides a detailed overview of the entire residential building project. We work closely with you to understand your goals, needs, and budget, and then create a roadmap to bring your vision to life.
- Scope of Work: Clear, concise outline of what the project will entail.
- Timeline & Milestones: Breakdown of project phases with realistic timelines for each stage.
- Budget Estimates: A preliminary budget to ensure your design fits within financial parameters.
- Design Vision: The creative direction and design philosophy behind the project.
This summary is the first step in ensuring that all stakeholders are aligned and that your project moves forward with clarity and purpose.
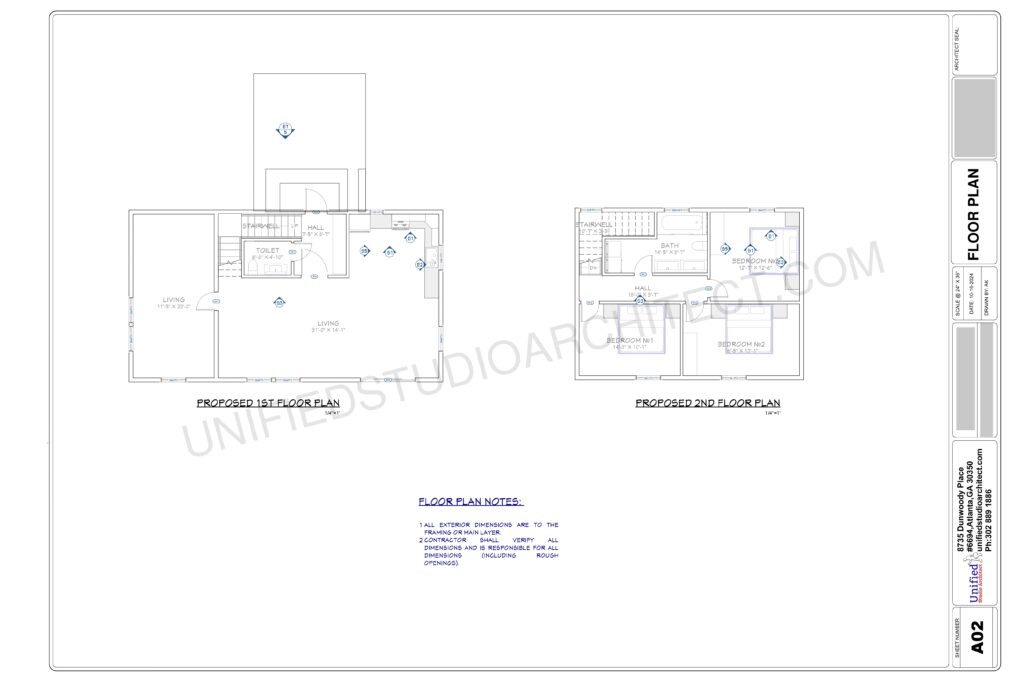
Floor Plan Design
Your Floor Plan is the blueprint for how your home will function. It dictates everything from room sizes to the flow of spaces. We design floor plans that optimize functionality, aesthetics, and comfort, tailored to your specific lifestyle and preferences.
- Custom Layouts: Tailored floor plans that maximize space utilization and suit your unique needs.
- Room Placement: Thoughtful placement of rooms to optimize natural light, privacy, and ease of movement.
- Multifunctional Spaces: Designing rooms that can serve multiple purposes, ideal for modern living.
- Flexible Design Options: We offer designs that can be easily adjusted to suit different family sizes or personal needs.
Our team will provide you with detailed, scalable floor plans that ensure every inch of your home is functional and beautiful.
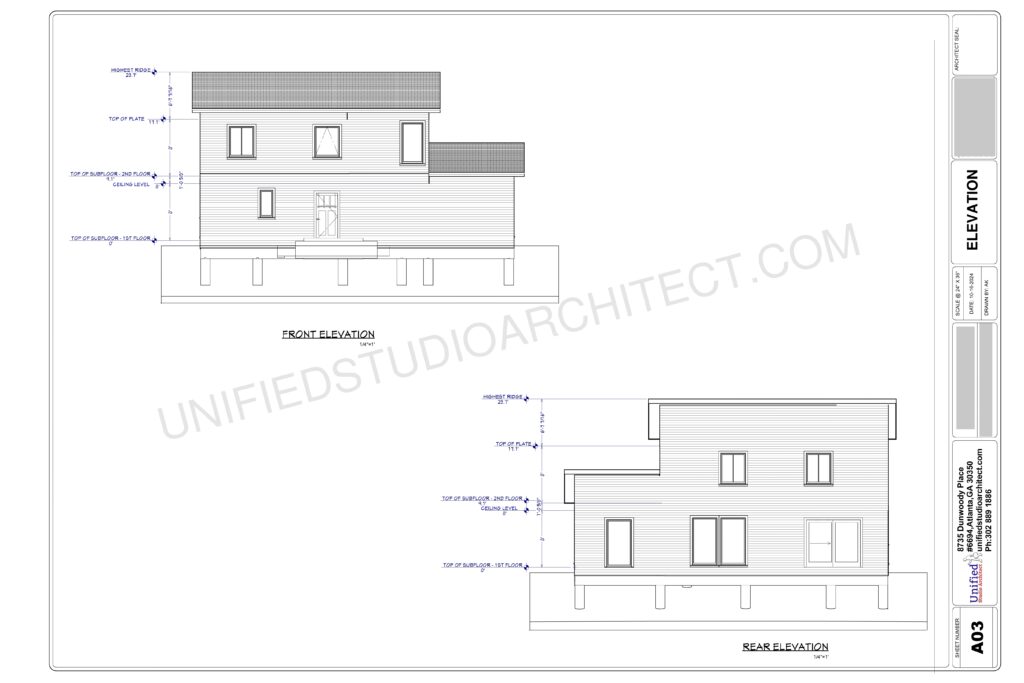
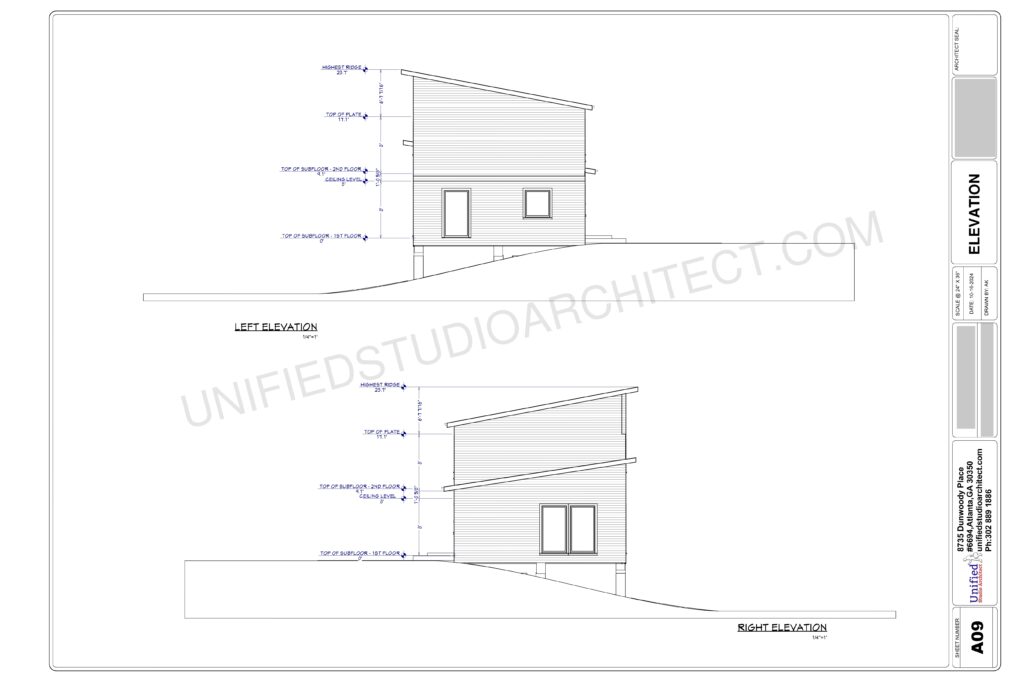
Elevation Design
Elevations are essential for showcasing the exterior look of your residential building. They provide a clear view of the building’s design from all angles, allowing you to visualize the final aesthetic and ensure it aligns with your style.
- Front, Rear, and Side Elevations: Detailed views of all exterior aspects, ensuring a comprehensive understanding of the design.
- Architectural Detailing: From window placement to rooflines, we incorporate high-quality details to elevate your design.
- Material and Finishing Details: Clearly showcasing the exterior finishes, from brick and wood to modern glass facades.
- Contextual Fit: Ensuring the design complements the surrounding environment and neighborhood.
Our elevation designs give you a comprehensive visual representation of how your home will look, so you can confidently proceed with the construction phase.
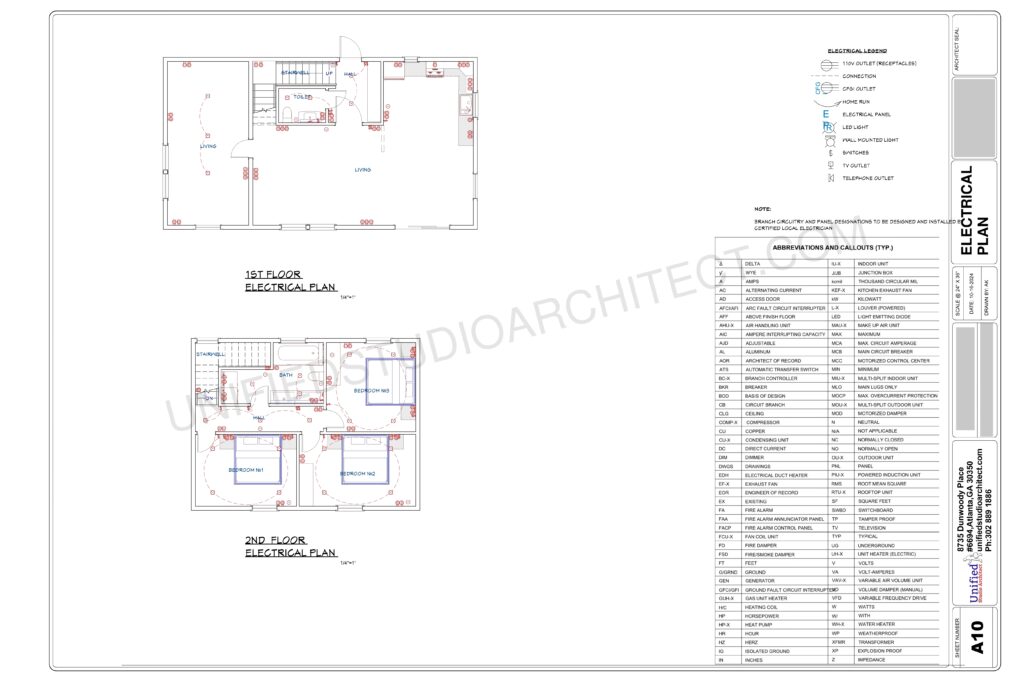
Electrical Plan
The Electrical Plan is crucial for ensuring that your home has the correct lighting, power outlets, and wiring for all your electrical needs. Our electrical plans are designed to be efficient, safe, and in compliance with local regulations.
- Strategic Outlet Placement: Ensuring convenience and functionality with optimal placement of outlets and switches.
- Lighting Design: Planning lighting placement for both practical use and aesthetic appeal, including ambient, task, and accent lighting.
- Energy Efficiency: Incorporating energy-efficient lighting and smart home technology options to minimize energy consumption.
- Compliance with Codes: We make sure your electrical plan adheres to the latest safety codes and regulations.
Our team will provide you with a detailed electrical layout that makes sure your home is fully functional, safe, and energy-efficient.
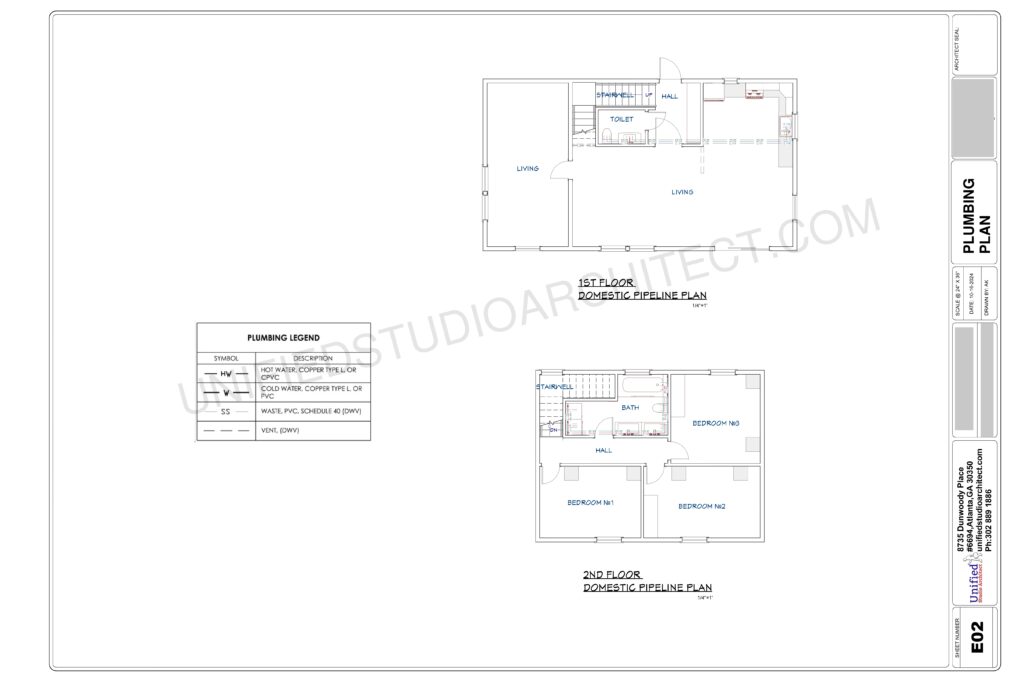
Plumbing Plan
Our Plumbing Plan ensures that your home’s water systems — from faucets to sewage — are efficient, effective, and sustainable. Whether you’re building a small home or a large residential complex, we design plumbing systems that meet your needs while adhering to all local codes and regulations.
- Water Supply & Distribution: Planning for the most efficient water distribution throughout the house.
- Drainage & Waste Management: Ensuring proper drainage to avoid water damage and plumbing issues.
- Water Conservation: Incorporating sustainable fixtures and solutions to reduce water consumption and waste.
- Pipe Sizing & Routing: Correctly sizing and routing pipes for optimal performance and minimal maintenance.
We’ll design a plumbing system that ensures the smooth, reliable flow of water in your home, with sustainability in mind.
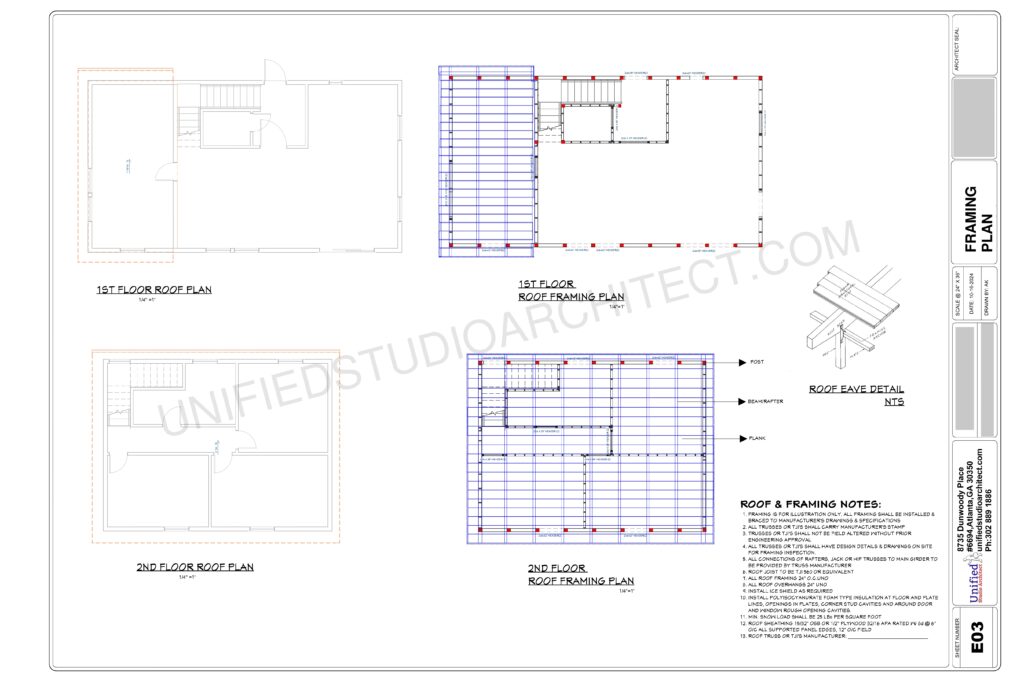
Framing Plan
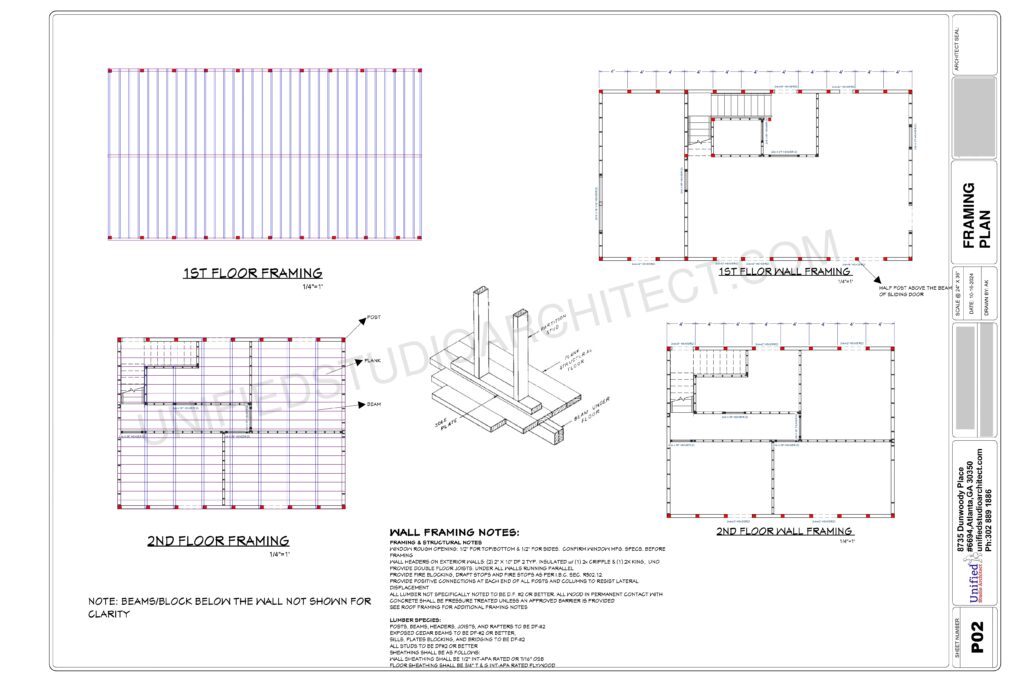
The Framing Plan is the skeleton of your building. It outlines the structural framework that holds your entire home together. Our framing plans are designed for strength, safety, and durability, ensuring the building can withstand the test of time.
- Structural Layout: Detailed plans showing the placement of beams, joists, and load-bearing walls.
- Material Specifications: Information on the type of materials to be used for framing (e.g., wood, steel, etc.) based on the design and budget.
- Load Analysis: Ensuring the structure can support the necessary weight and stress, including roofs, walls, and floors.
- Compliance & Safety: We follow local building codes to ensure the framing meets all necessary safety requirements and regulations.
Our framing plans ensure that the foundation and structure of your home are sound and built to last.
Explore Our Completed Projects
See how we’ve helped other clients bring their designs to life with our portfolio. From residential homes to commercial complexes, we take pride in every project’s success.