
Designing for ADU Demand: How Architects Are Meeting America’s Housing Crisis with Backyard Homes
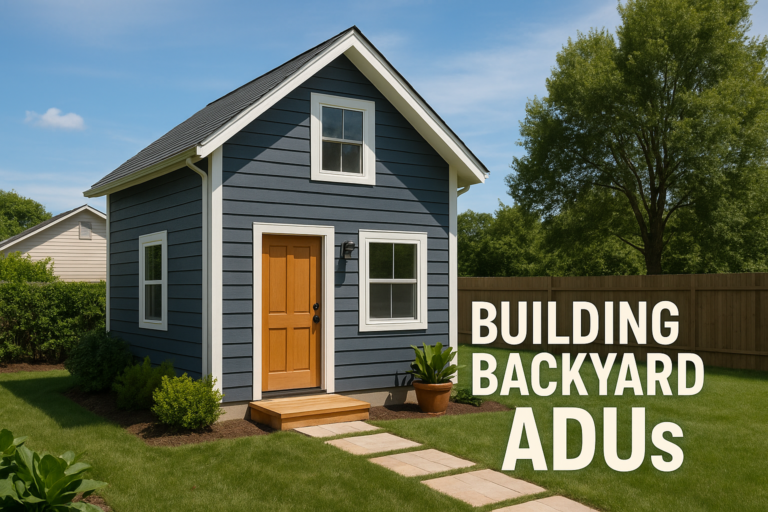
Across the United States, cities and suburbs alike are facing a common problem: not enough housing. As families grow, housing prices rise, and urban sprawl becomes increasingly unsustainable, the traditional single-family home no longer serves every American household. Enter the Accessory Dwelling Unit (ADU)—a compact, flexible, and powerful solution reshaping how we live.
Commonly known as backyard homes, in-law suites, garage apartments, or granny flats, ADUs are standalone or attached secondary living spaces on the same lot as a primary residence. More than just a design trend, ADUs are a strategic solution to housing shortages, multigenerational needs, remote workspaces, and rental income opportunities.
From Los Angeles to Miami, homeowners are increasingly turning to experienced architects to help design, permit, and build ADUs that comply with city regulations while enhancing their property’s functionality and value. In this guide, we explore how architects are helping transform America’s housing landscape—one backyard at a time.
What Is an ADU? The Basics and Beyond
An Accessory Dwelling Unit (ADU) is a secondary residential structure that can be legally rented or occupied in addition to the main home. These units must include a separate entrance, kitchen, bathroom, and sleeping area.
Common ADU Types
-
Detached ADU: A standalone unit, often built in the backyard.
-
Attached ADU: Shares one or more walls with the main home.
-
Garage Conversion ADU: Turns an existing garage into a livable space.
-
Above-Garage ADU: Adds a unit on top of a garage.
-
Basement ADU: Converts a finished basement with a private entrance.
-
Junior ADU (JADU): A smaller unit (under 500 sq. ft.) within an existing home, sharing some facilities.
Why ADUs Matter More Than Ever
1. Solving the Housing Crisis
With rental prices skyrocketing in cities like San Francisco, Austin, and Seattle, ADUs provide a practical, faster, and less disruptive way to increase housing supply.
2. Multigenerational Living
Aging parents, adult children, and extended family members can live nearby but independently. ADUs offer privacy and proximity—especially helpful for caregiving or downsizing.
3. Generating Rental Income
Homeowners in Denver, Tampa, and Boston are increasingly building ADUs as income-generating rentals. In high-demand neighborhoods, an ADU can generate $1,000–$3,000/month in rental income.
4. Remote Work and Flex Living
Post-pandemic, more people are working from home. ADUs can be turned into offices, studios, or guest suites—boosting both lifestyle and property value.
The Architect’s Role: Beyond Blueprints
Hiring an architect is critical in creating a legal, functional, and attractive ADU. Here’s what they bring to the table:
1. Feasibility and Site Analysis
Architects assess:
-
Lot size and shape
-
Zoning and setbacks
-
Utility access
-
Soil and grading
-
Parking and access points
They determine the largest ADU you can build—and where.
2. Custom Design
From minimalist Scandinavian studios to traditional cottage-style designs, architects tailor layouts to fit:
-
Local style and materials
-
Energy efficiency needs
-
Accessibility requirements
-
Client goals (rental, family, aging-in-place, etc.)
3. Code & Zoning Compliance
Each jurisdiction has its own:
-
Minimum/maximum square footage rules
-
Height limits
-
Side yard setbacks
-
Owner occupancy laws
-
Fire separation rules
-
Parking requirements
Architects ensure your ADU meets every regulation.
4. Permit-Ready Plans
A permit-ready set typically includes:
-
Site plan
-
Floor plans
-
Roof plans
-
Electrical, mechanical, and plumbing layouts
-
Energy compliance documentation
-
Structural engineering coordination
5. Construction Support
Architects often remain involved during construction:
-
Clarifying plan details for builders
-
Approving material substitutions
-
Ensuring adherence to design intent
-
Coordinating with inspectors
Where ADUs Are Growing Fast: City & State Spotlights
California
Thanks to statewide ADU laws (SB9, AB 68), homeowners in Los Angeles, San Diego, San Jose, and Oakland can now build up to two ADUs per lot in many zones.
Top queries:
-
“Los Angeles ADU architect”
-
“Bay Area granny flat permit help”
Texas
Austin and Houston lead the state in progressive zoning changes. Detached ADUs and garage conversions are especially common.
Top queries:
-
“Austin garage apartment design”
-
“Houston small home architect”
Oregon & Washington
Portland and Seattle promote ADUs through fee waivers and fast-track permitting.
Top queries:
-
“Portland accessory dwelling designer”
-
“Seattle backyard cottage builder”
Florida
Tampa, Orlando, and Miami encourage ADUs for senior living and seasonal rentals.
Top queries:
-
“Miami in-law suite permit drawings”
-
“Tampa ADU for Airbnb income”
Northeast
Cities like Boston, Cambridge, and Long Island suburbs are revising zoning to allow more ADUs for family housing and affordability.
Cost Breakdown: What to Expect
ADU Construction Costs (2025 Estimates)
| ADU Type | Approximate Cost |
|---|---|
| Detached Unit (600–800 sq. ft.) | $150,000 – $350,000 |
| Garage Conversion | $80,000 – $150,000 |
| Basement Conversion | $90,000 – $200,000 |
| Attached ADU | $100,000 – $250,000 |
| Junior ADU (JADU) | $50,000 – $100,000 |
Cost-Saving Tips with an Architect:
-
Standardize materials and finishes
-
Reuse utilities and plumbing where possible
-
Use prefab or modular designs
-
Consider slab-on-grade foundation if soil permits
Incentives, Grants & Loans
Many states and cities offer financial help for ADU development:
Sample Programs
-
California ADU Grant: Up to $40K for low-income households
-
Fannie Mae HomeStyle Renovation Loan: Covers ADU construction
-
Oregon’s Clean Energy Works: Offers green ADU financing
-
Denver Housing Authority: Offers forgivable loans for income-restricted ADUs
Your architect or designer should be familiar with local incentive programs and help you qualify through proper planning and documentation.
ADU Design Trends for 2025
-
Loft Beds + Vertical Storage: Great for studios and JADUs
-
Universal Design: ADA compliance for aging-in-place
-
Outdoor Integration: Decks, patios, and indoor-outdoor flow
-
Energy-Efficient Systems: Heat pumps, solar panels, rainwater systems
-
Natural Light Maximization: Clerestory windows and skylights
Marketing Your ADU for Rental Income
An architecturally designed ADU often rents faster and for more:
-
Create a name and brand (e.g., “Cedar Cottage ADU”)
-
Use a floor plan and virtual tour
-
Emphasize features like private entry, outdoor space, or energy savings
-
Show proof of permits and compliance
List on trusted platforms like Zillow, Apartments.com, and local rental groups. If used for short-term stays, adhere to local STR regulations.
Finding the Right ADU Architect in Your Area
Use trusted sources and search phrases such as:
-
“ADU architect near [City]”
-
“Garage conversion drawing service in [County]”
-
“Backyard home architect in [ZIP code]”
Vet Your Architect:
-
Confirm license and insurance
-
Ask for past ADU project examples
-
Check city permitting experience
-
Read reviews on Google, Houzz, or Yelp
-
Understand scope and fees upfront
Frequently Asked Questions (FAQs)
1. Do I need an architect to build an ADU?
While not always legally required, hiring an architect greatly increases your chances of permit approval, code compliance, and efficient design. Most cities require stamped drawings for permit issuance.
2. What is the difference between an ADU and a guest house?
ADUs are legally recognized residential units with kitchens and bathrooms. Guest houses may not have full cooking or bathing facilities and cannot be rented long-term in many cities.
3. How long does it take to design and build an ADU?
-
Design & Permitting: 2–4 months (depending on city)
-
Construction: 4–8 months
Timelines vary widely by location, weather, contractor availability, and permit process.
4. Can I rent out my ADU on Airbnb?
It depends on your local regulations. Some cities (like Los Angeles) allow short-term rentals with registration; others restrict ADUs to long-term tenants only.
5. Will building an ADU increase my property taxes?
Yes, but usually only the new ADU’s assessed value will be added—not your entire property. It’s often far less than a full property reassessment.
6. Are there size limits for ADUs?
Yes, typically between 600–1,200 sq. ft. depending on your jurisdiction. Some cities allow larger units for multigenerational housing or affordable housing incentives.
7. Can I build an ADU on my lot?
This depends on:
-
Zoning and land use regulations
-
Setbacks, lot size, and parking
-
HOA or historic district restrictions
An architect can help perform a site feasibility study.
8. Are prefab ADUs a good idea?
Yes, especially if you’re looking for speed and predictability. Many architects work with prefab builders to customize layouts and manage site prep.
Conclusion: Rethinking Home, One Backyard at a Time
ADUs are no longer a niche idea—they are a mainstream response to America’s evolving housing needs. Whether you’re housing a parent, creating a workspace, or generating income, an ADU offers flexibility, independence, and long-term value.
But the success of your ADU depends heavily on proper design, zoning awareness, and strategic planning. Partnering with an experienced architect ensures your ADU is not only legal but beautiful, efficient, and aligned with your lifestyle goals.
Looking to start your ADU journey? Reach out to a qualified architectural firm in your city to schedule a feasibility study, zoning analysis, or design consultation today.
Link to reliable authority sources:
-
HUD ADU Resource: https://www.huduser.gov/portal/pdredge/pdr-edge-featd-article-012022.html
-
AARP’s ADU Guide: https://www.aarp.org/livable-communities/housing/info-2019/adu-guide.html